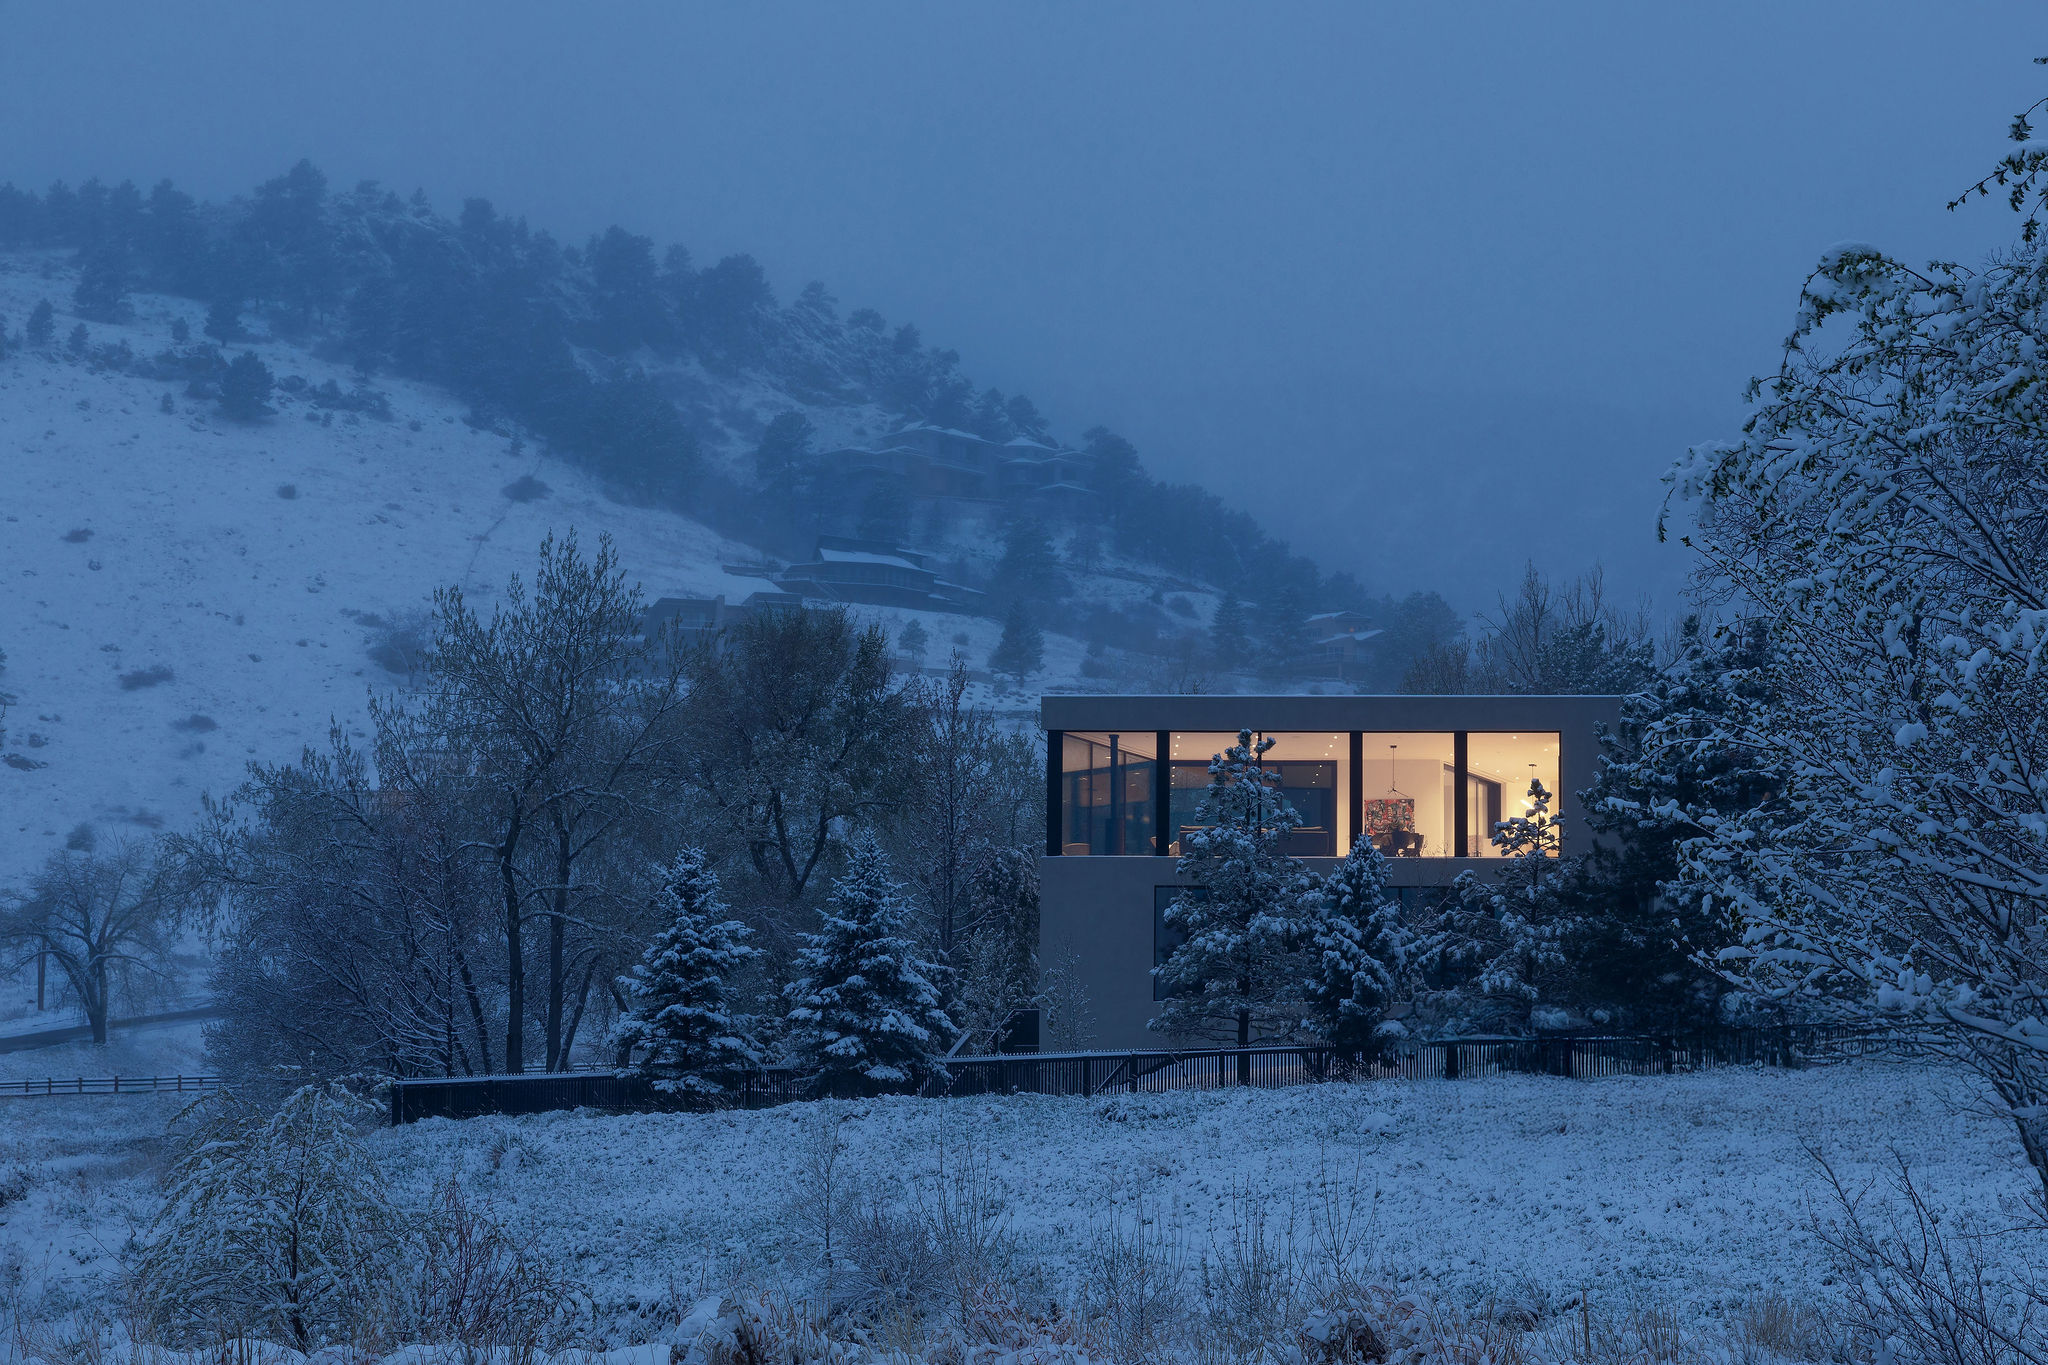
Parkside Villa
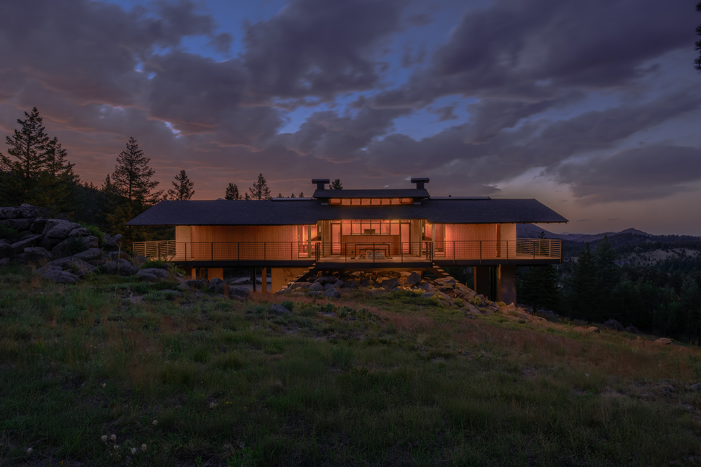
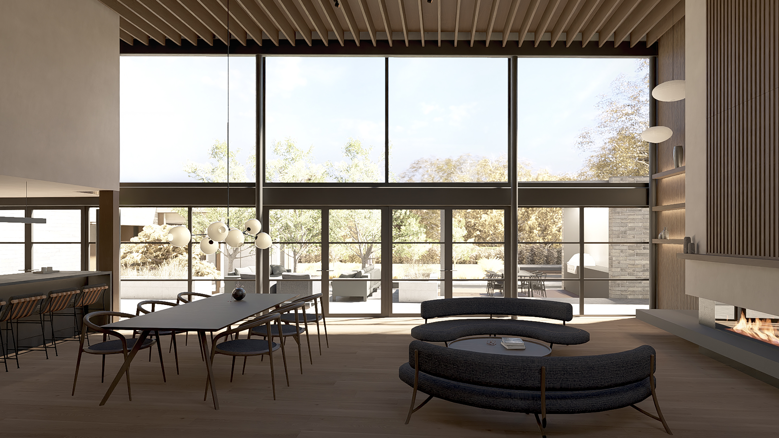
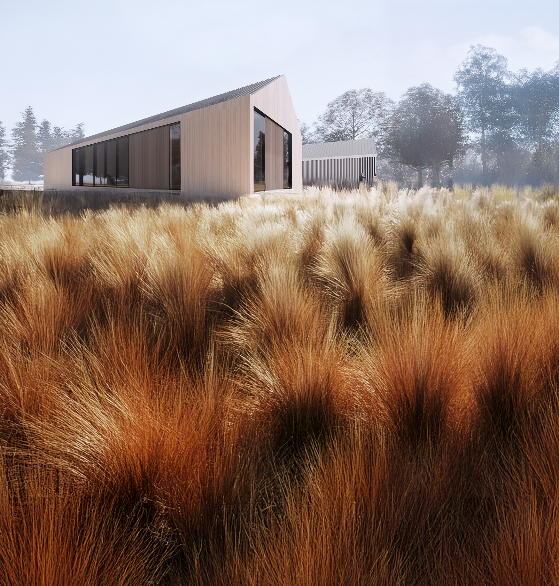
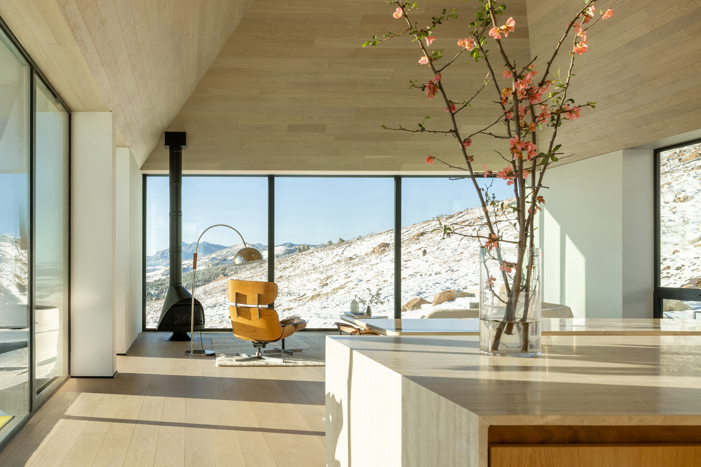
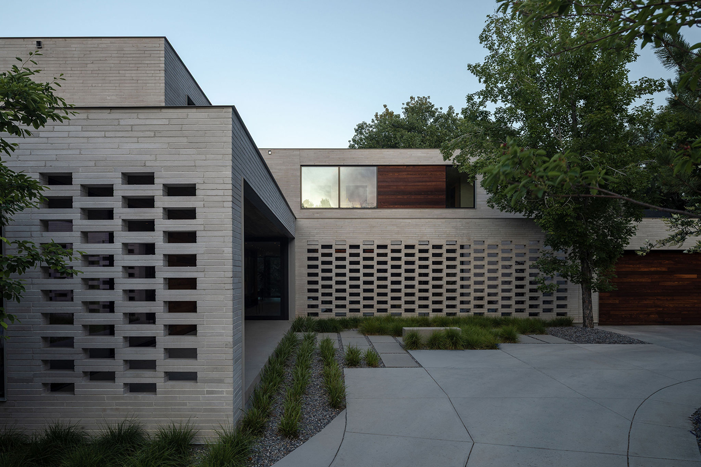
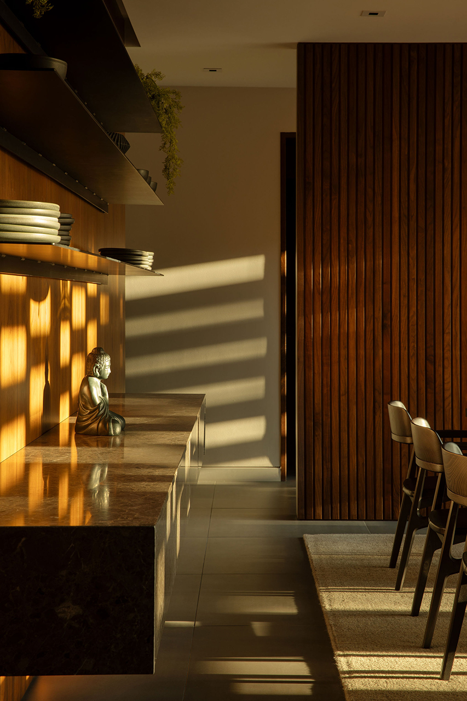
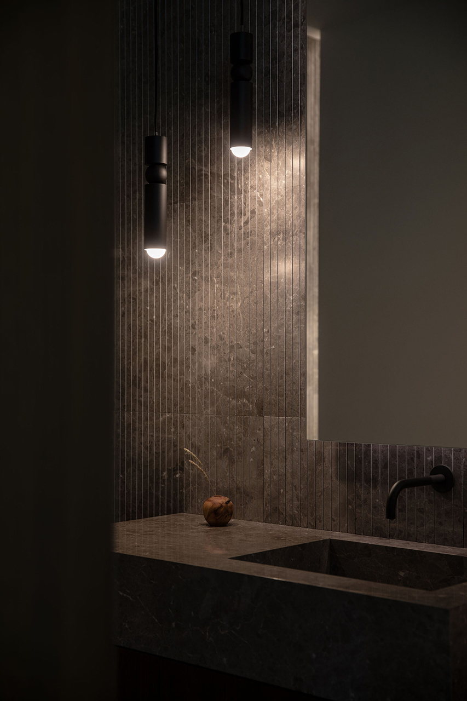
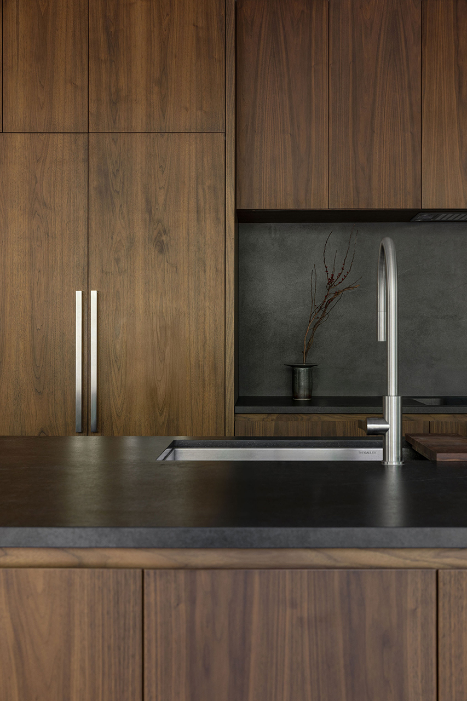
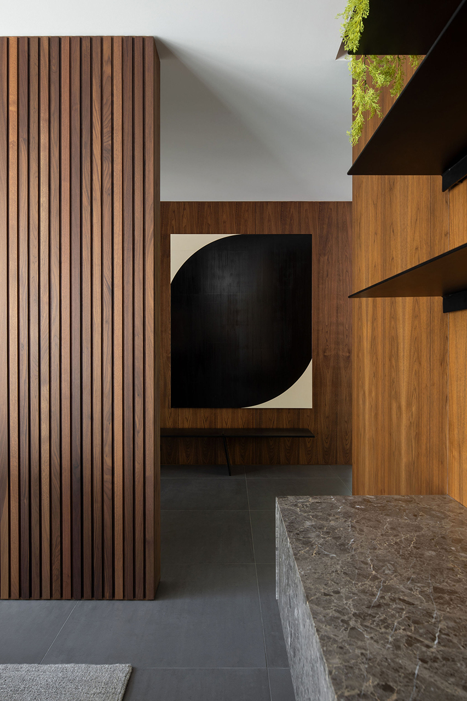
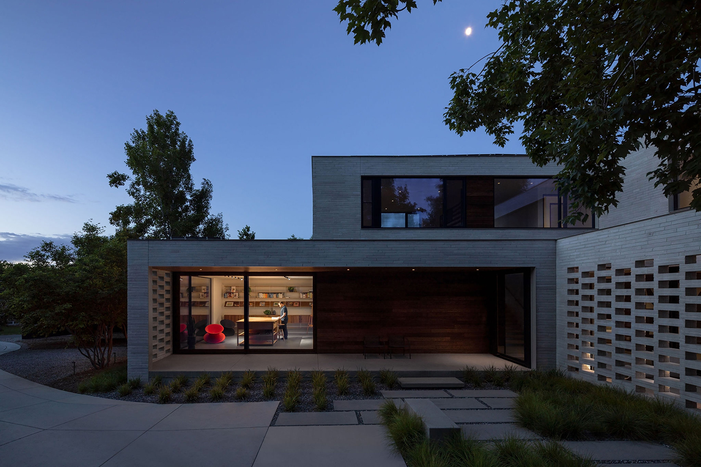
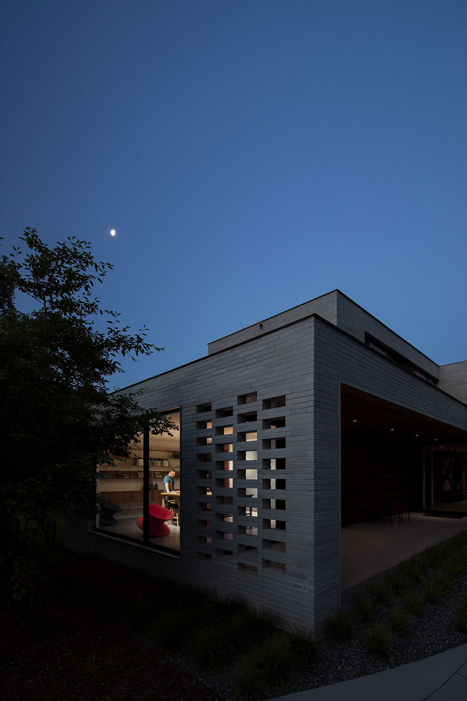
Parkside Villa, set within a rural Boulder neighborhood, is the result of a transformative renovation that reimagines an existing residence through the lens of contemporary design, mid-century modern principles, and Japanese influences. A refined palette of steel, walnut, and brick creates warmth and texture while bringing renewed clarity and cohesion to the home.
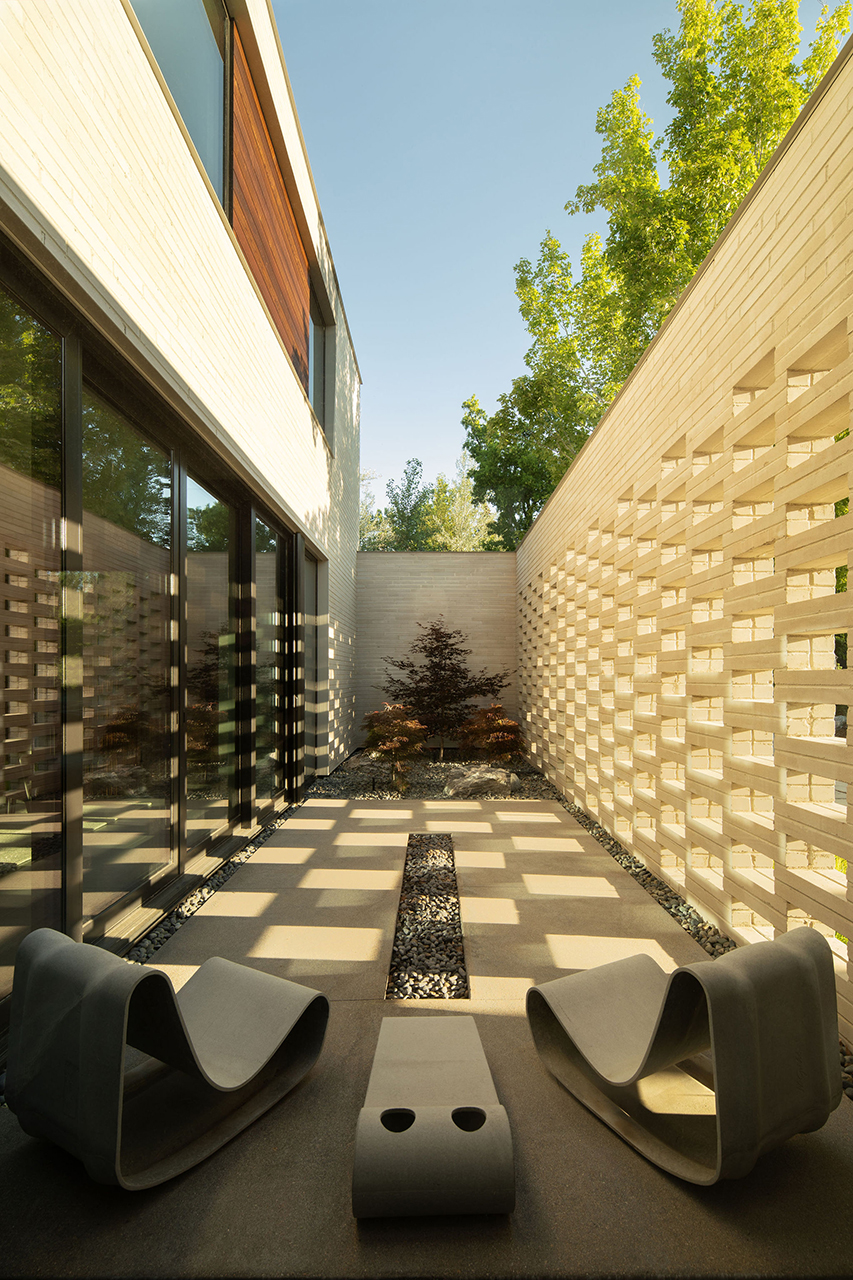
Privacy, wellness, and connection to nature shaped the design. Carefully composed indoor and outdoor spaces—including a brick-screened Zen dining garden, covered terraces, an elevated deck with mountain views, and a pool, spa, steam room, and gym—create a sense of retreat within the surrounding neighborhood. Rooftop photovoltaic panels and geothermal heating and cooling support the home’s sustainability goals, resulting in a modern sanctuary for living, gathering, and renewal.
Project completed while Principal at Studio B Architecture + Interiors


Info
Year
Location
Boulder, Colorado
Photography
Mickkail Cain
Collaborators
MK Construction | Studio B Interiors | AV Crafters