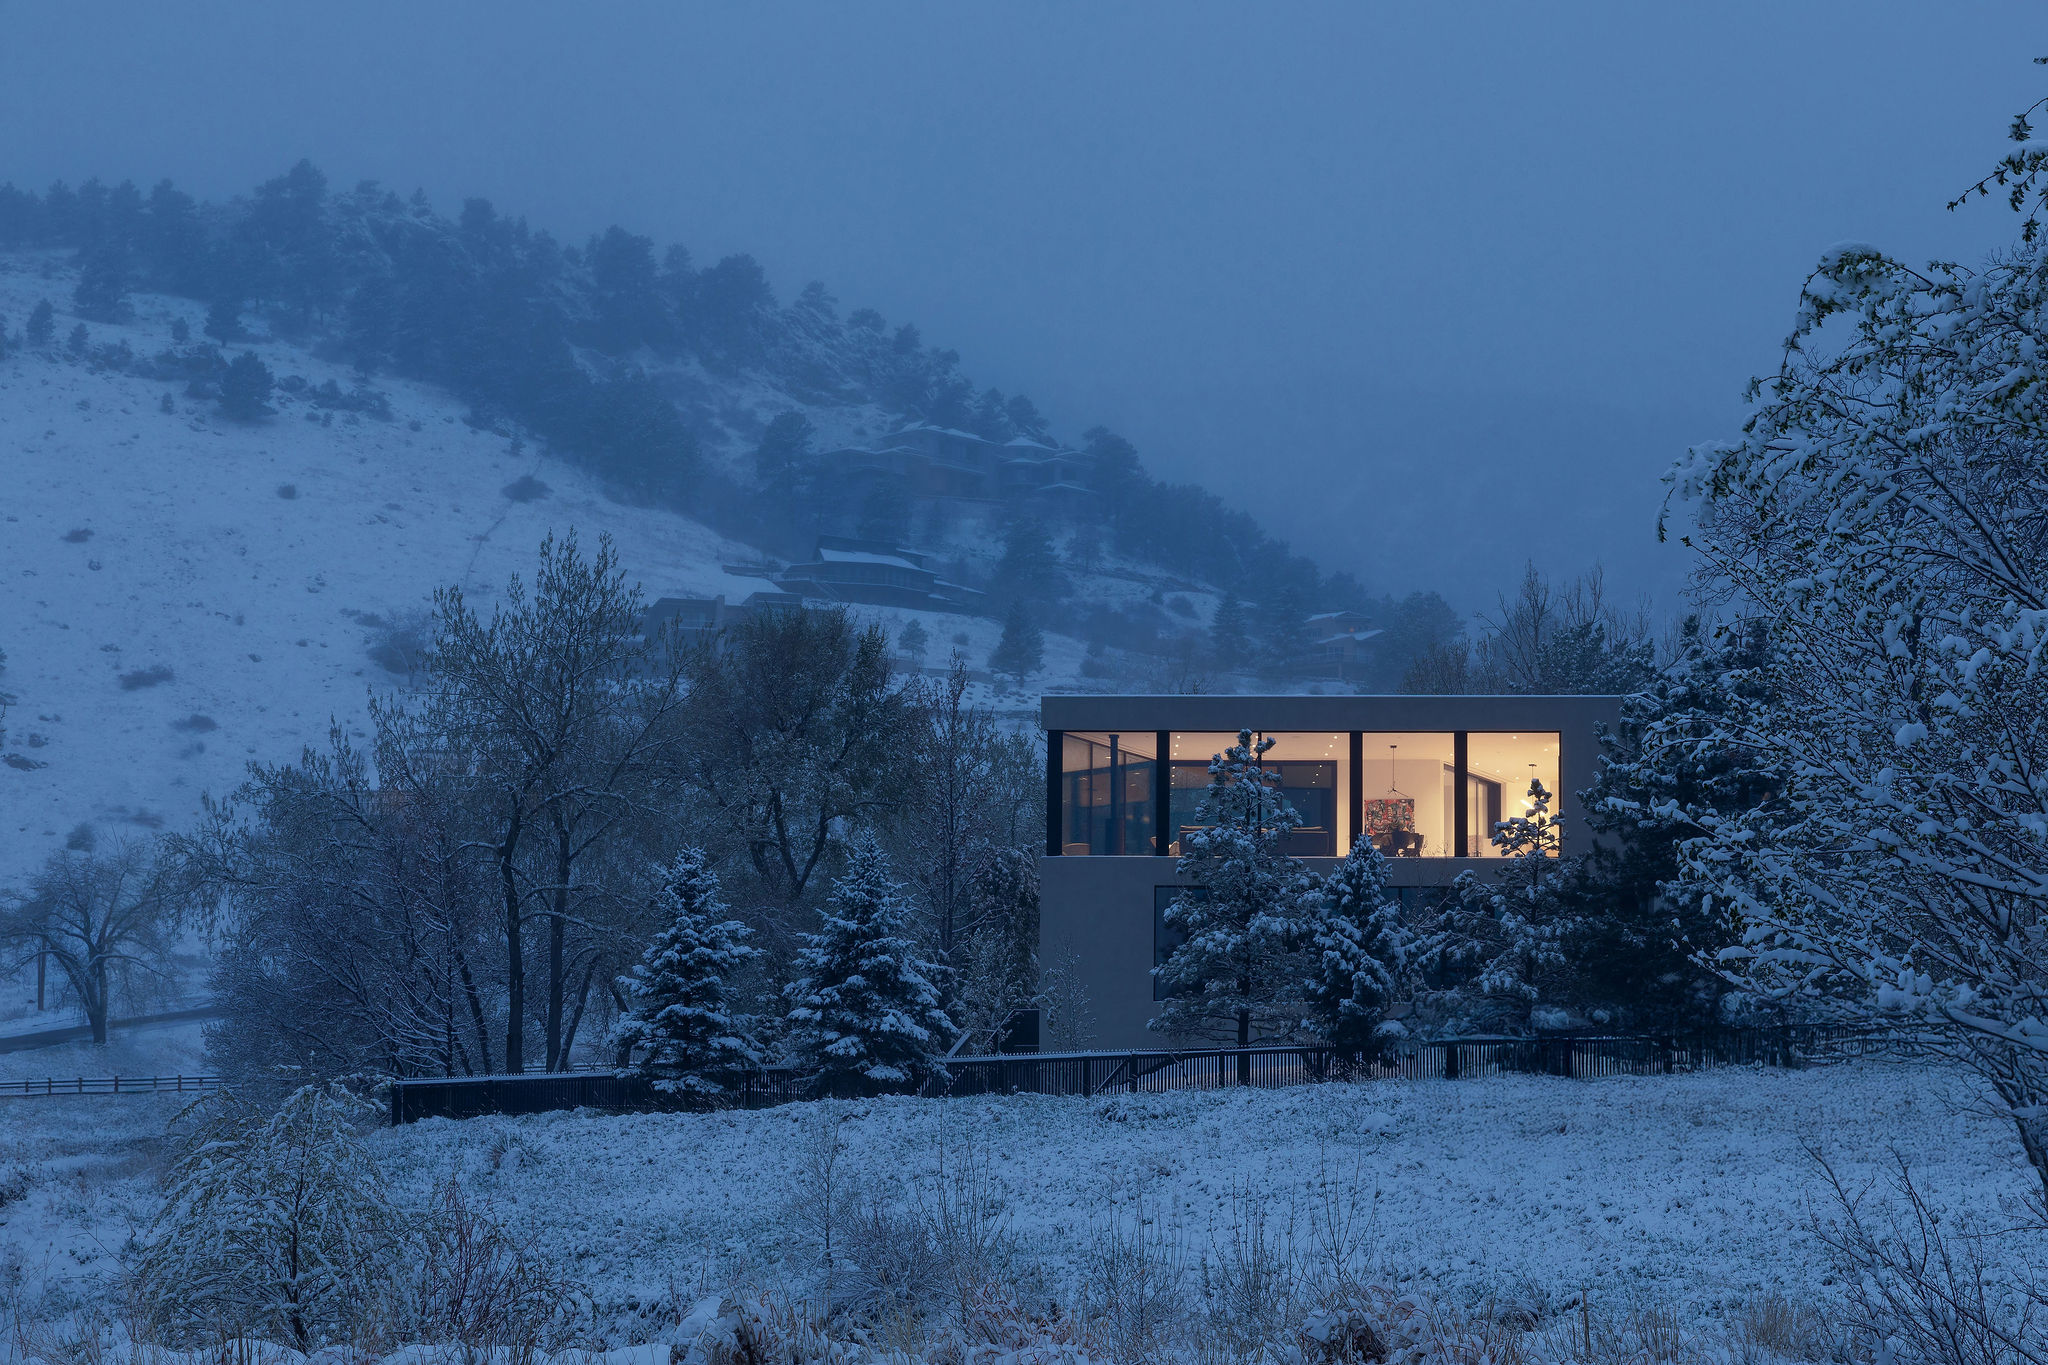
Linear House
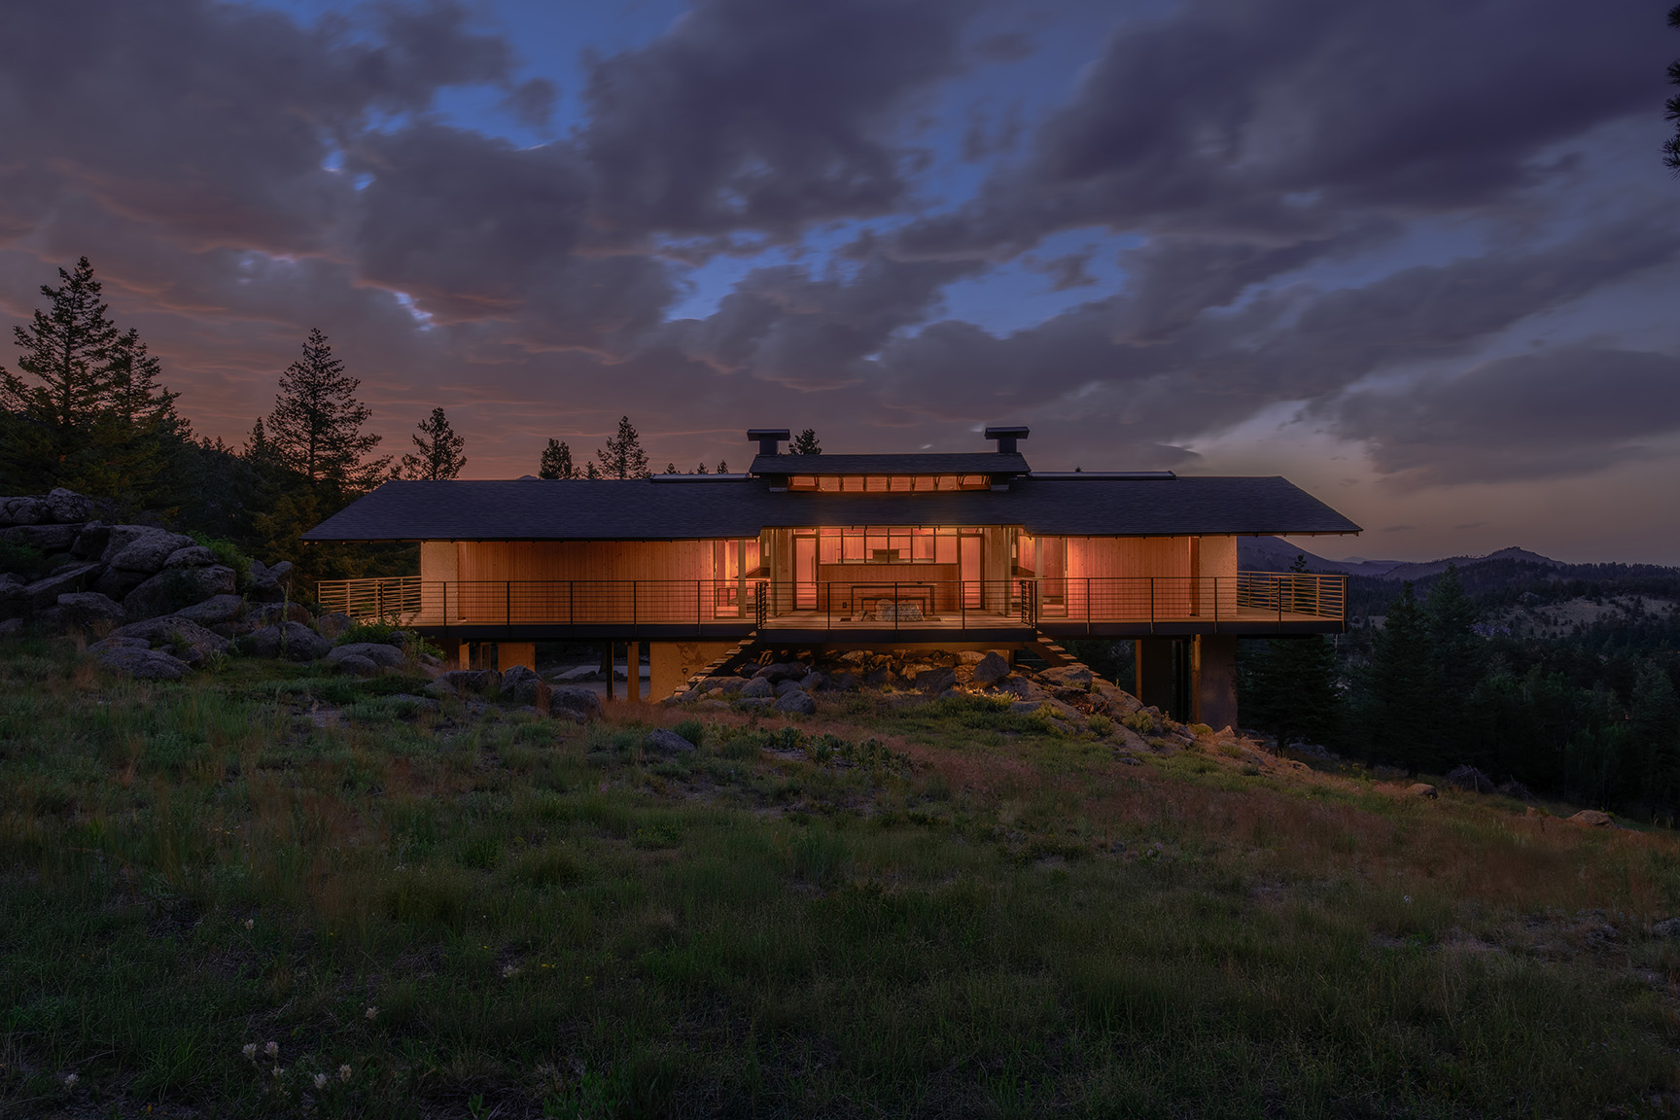
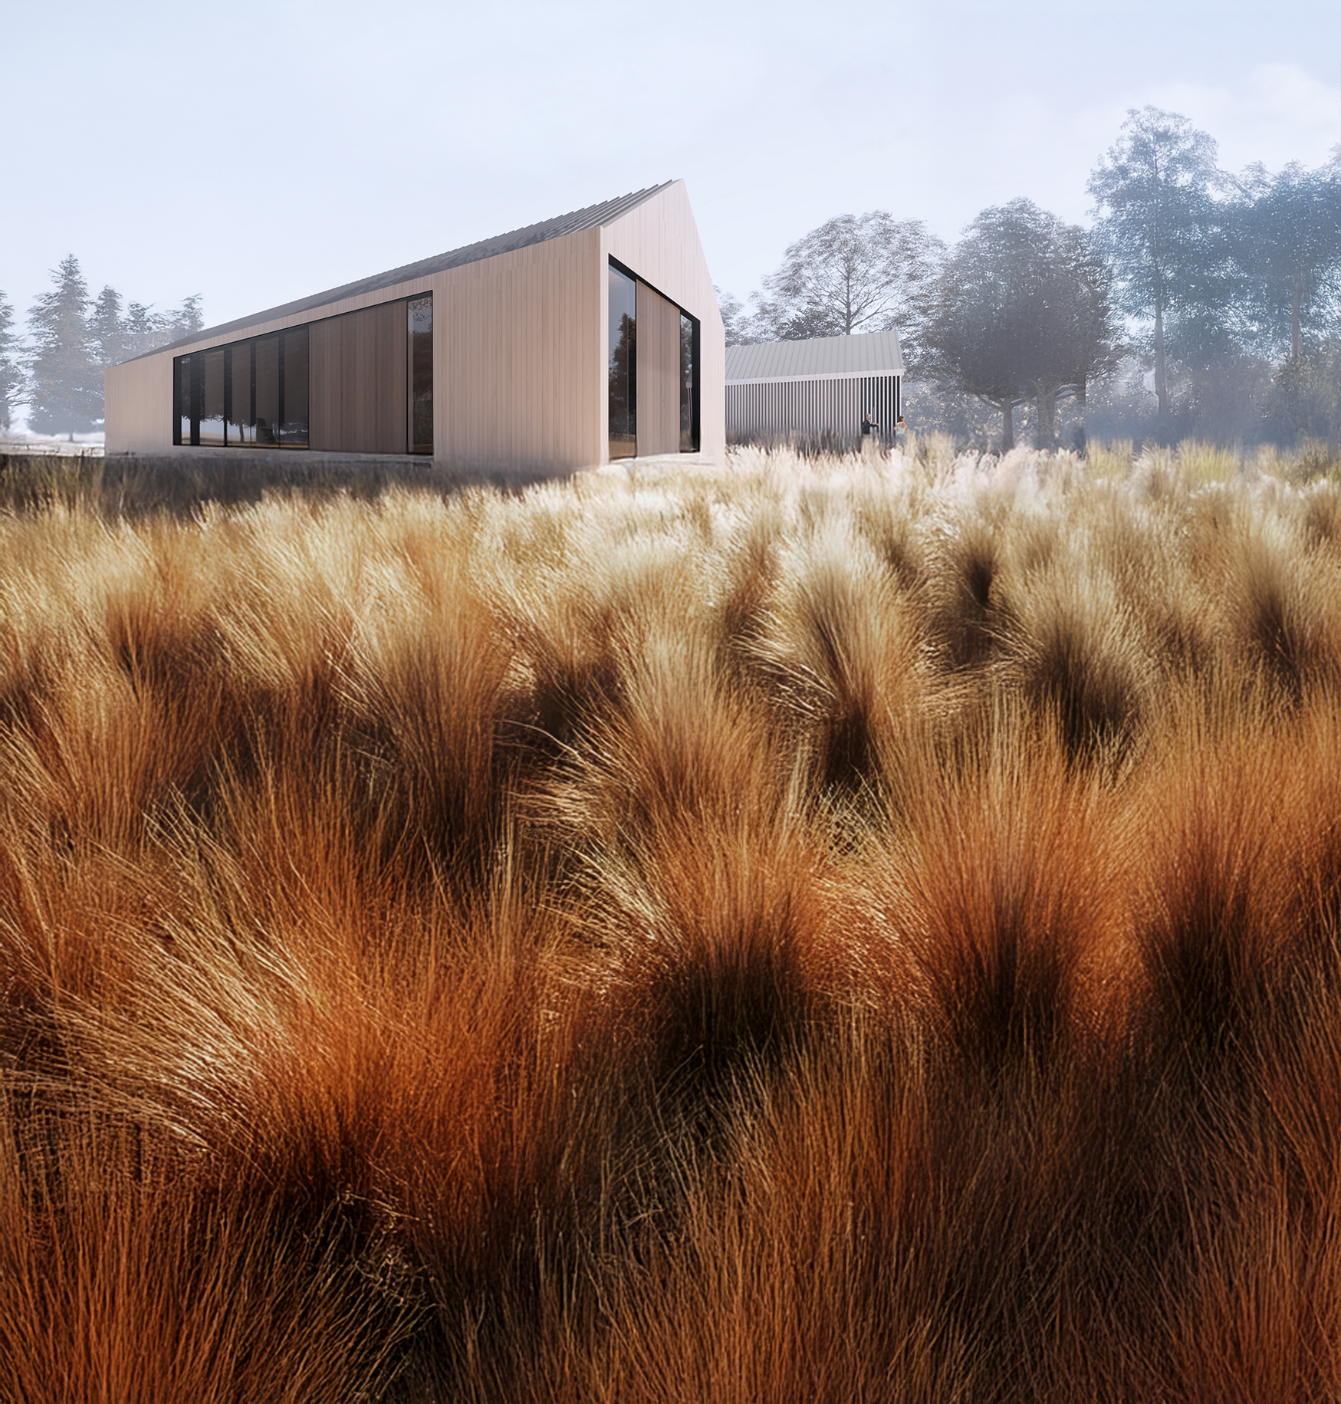
Perchedon an alpine site above Aspen, Colorado, this modern residence drawsinspiration from both mid-century modern and Japanese architecture, pairingclean lines with a strong connection to the surrounding Elk Mountain landscape. Carefully positioned to capture expansive views, the home appears to floatabove the terrain while maintaining a quiet, grounded presence.
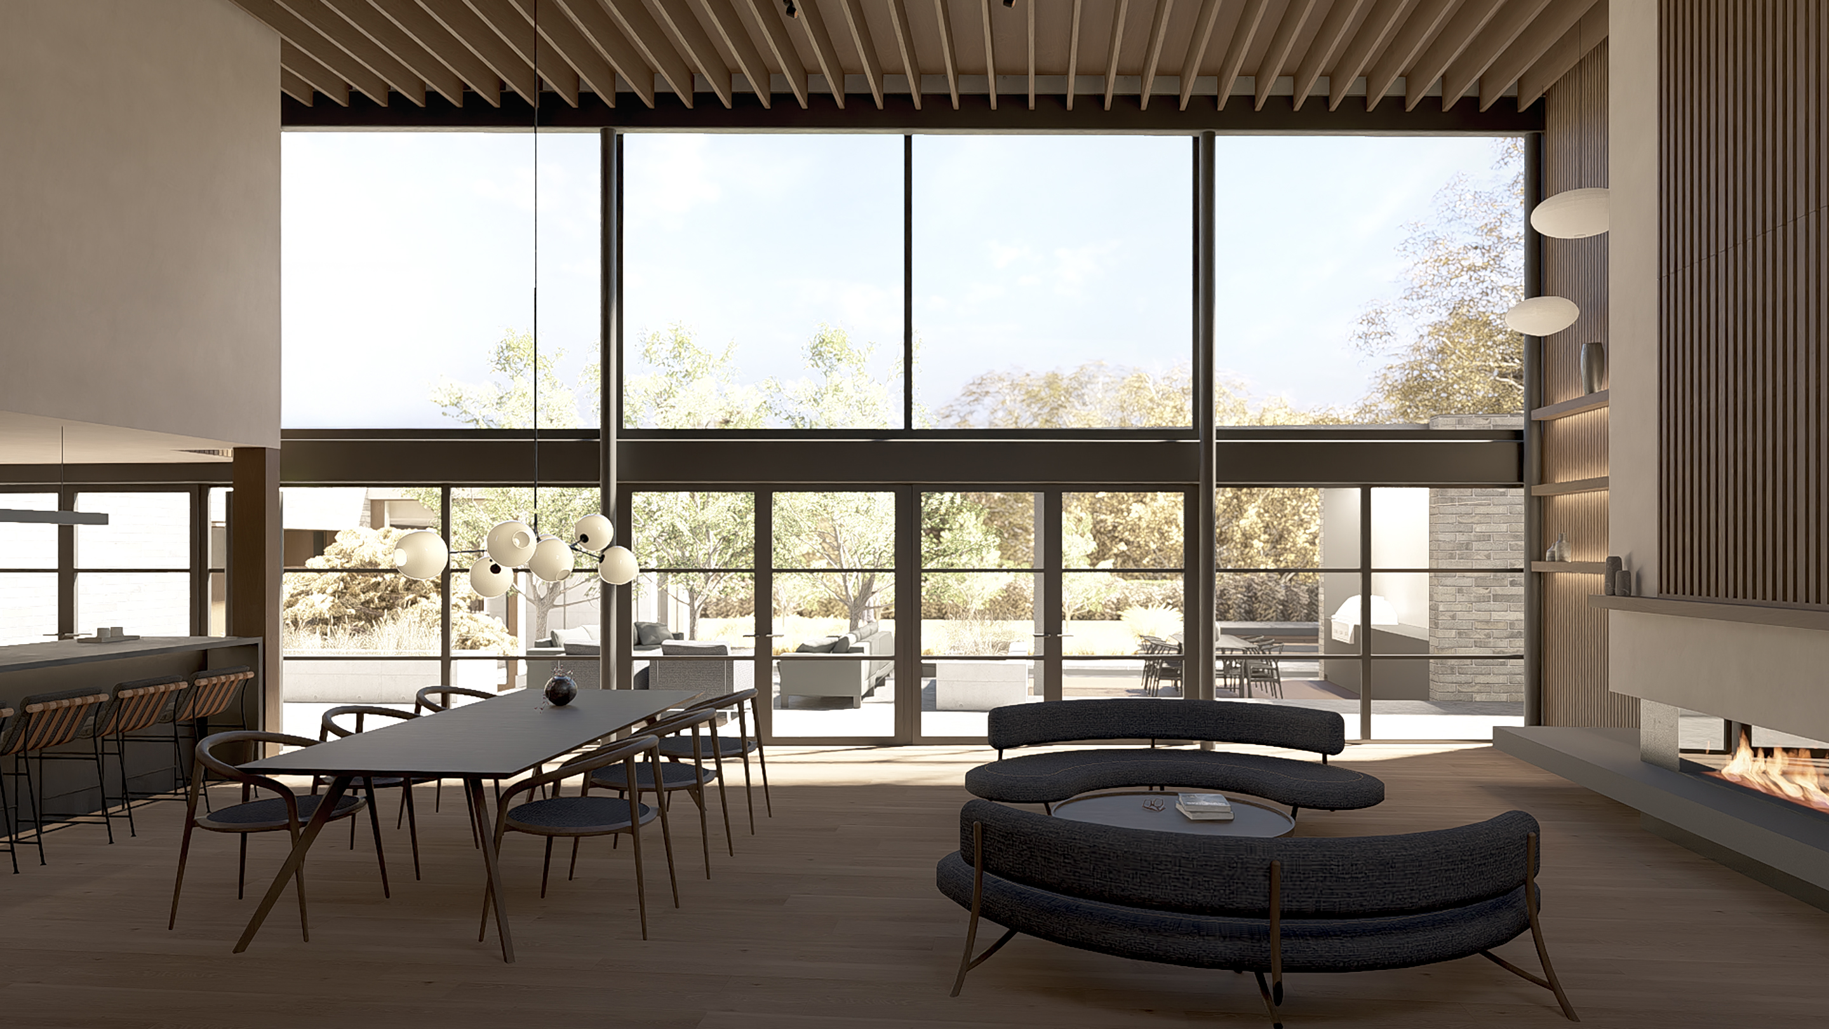
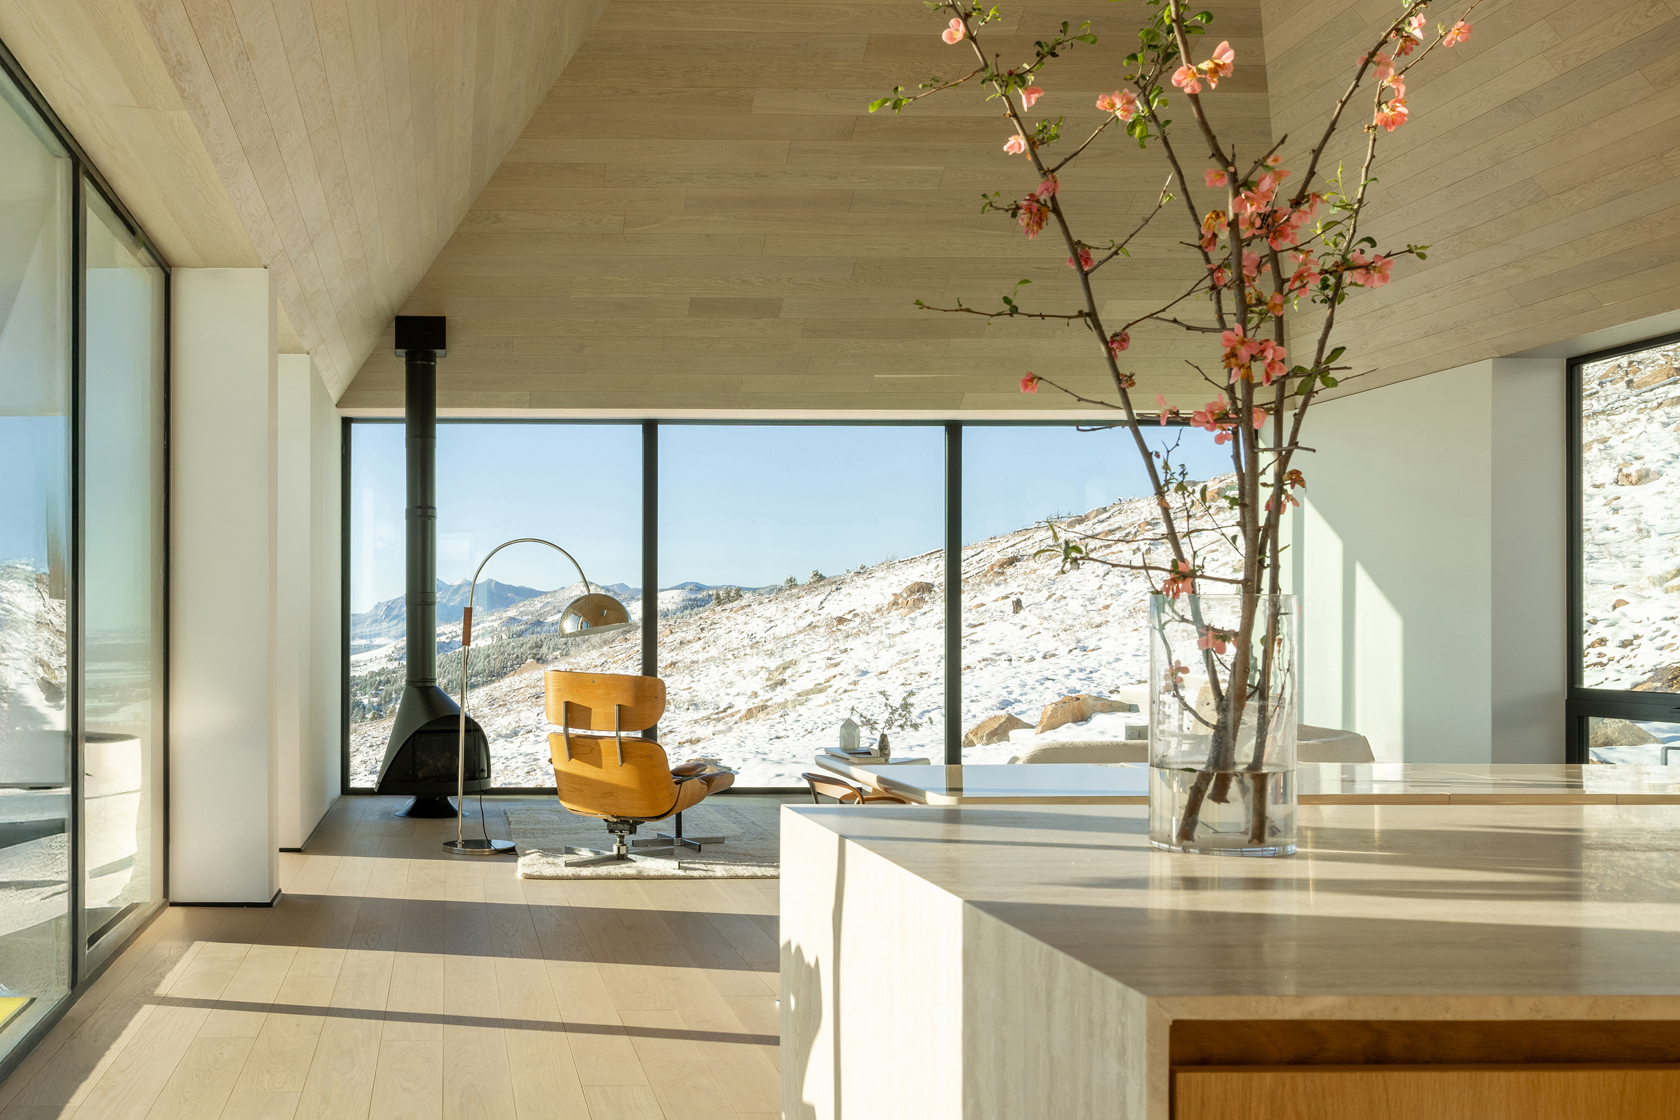
Arestrained palette of hand-applied Japanese plaster, reclaimed teak siding, custom millwork, and hand textured stone reflects a commitment to craftsmanshipand material authenticity. Dedicated wellness spaces, including a gym, steamroom, and pool, are integrated throughout the design, creating a retreatfocused on restoration, daily ritual, and connection to nature.
Project completed while Project Architect at Studio B Architecture + Interiors


Info
Year
Location
Aspen, Colorado
Photography
Derek Skalko and Richard Powers
Collaborators
William H Baker Construction | Shawn Henderson | Studio NYL