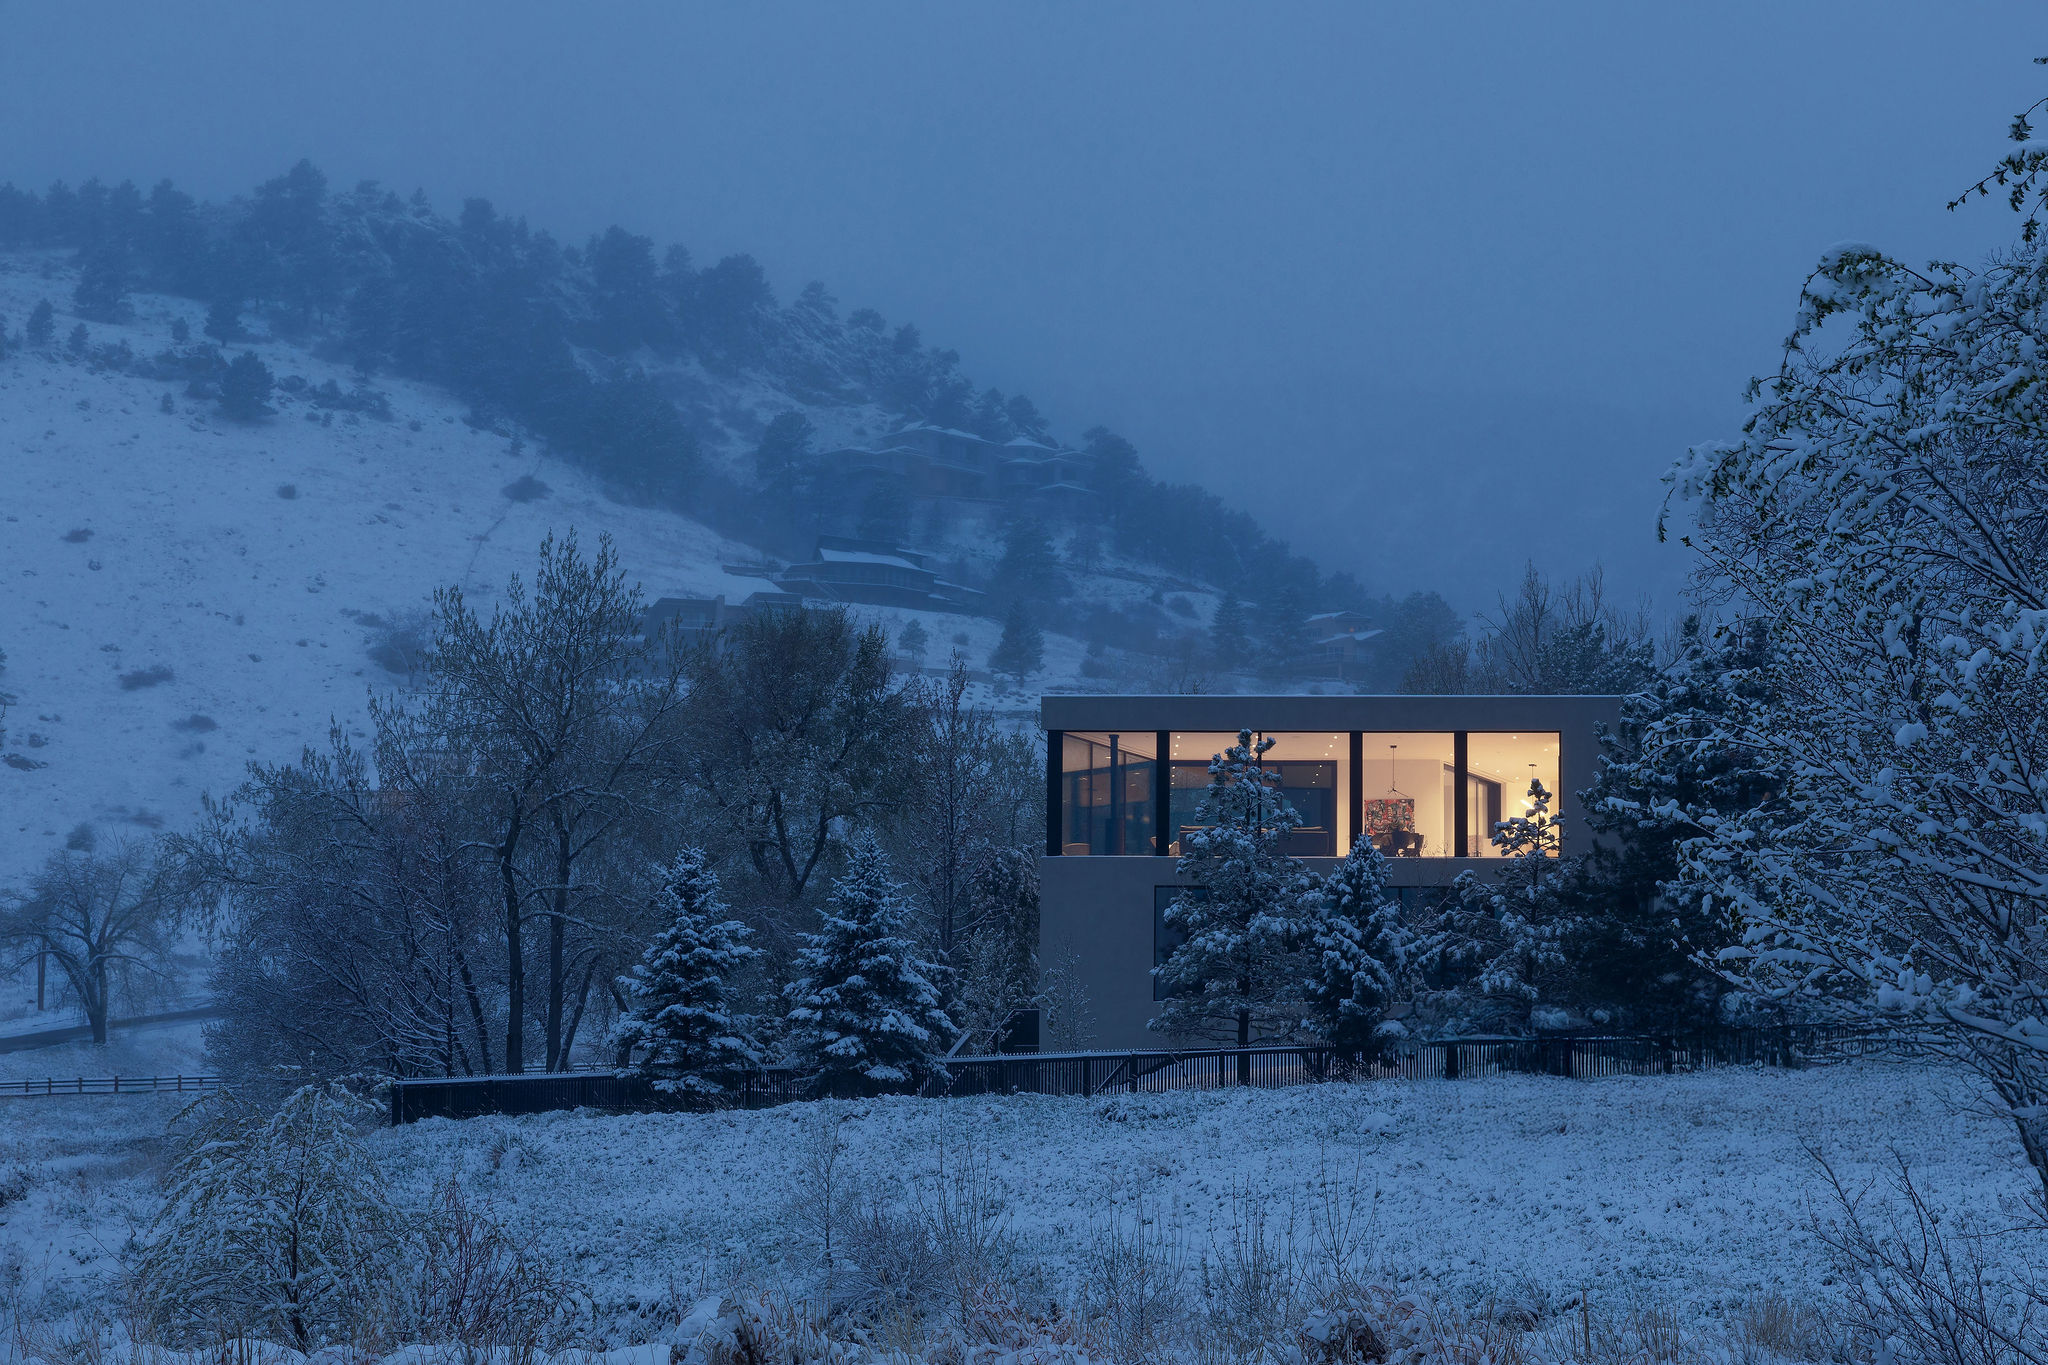
Linden Grove
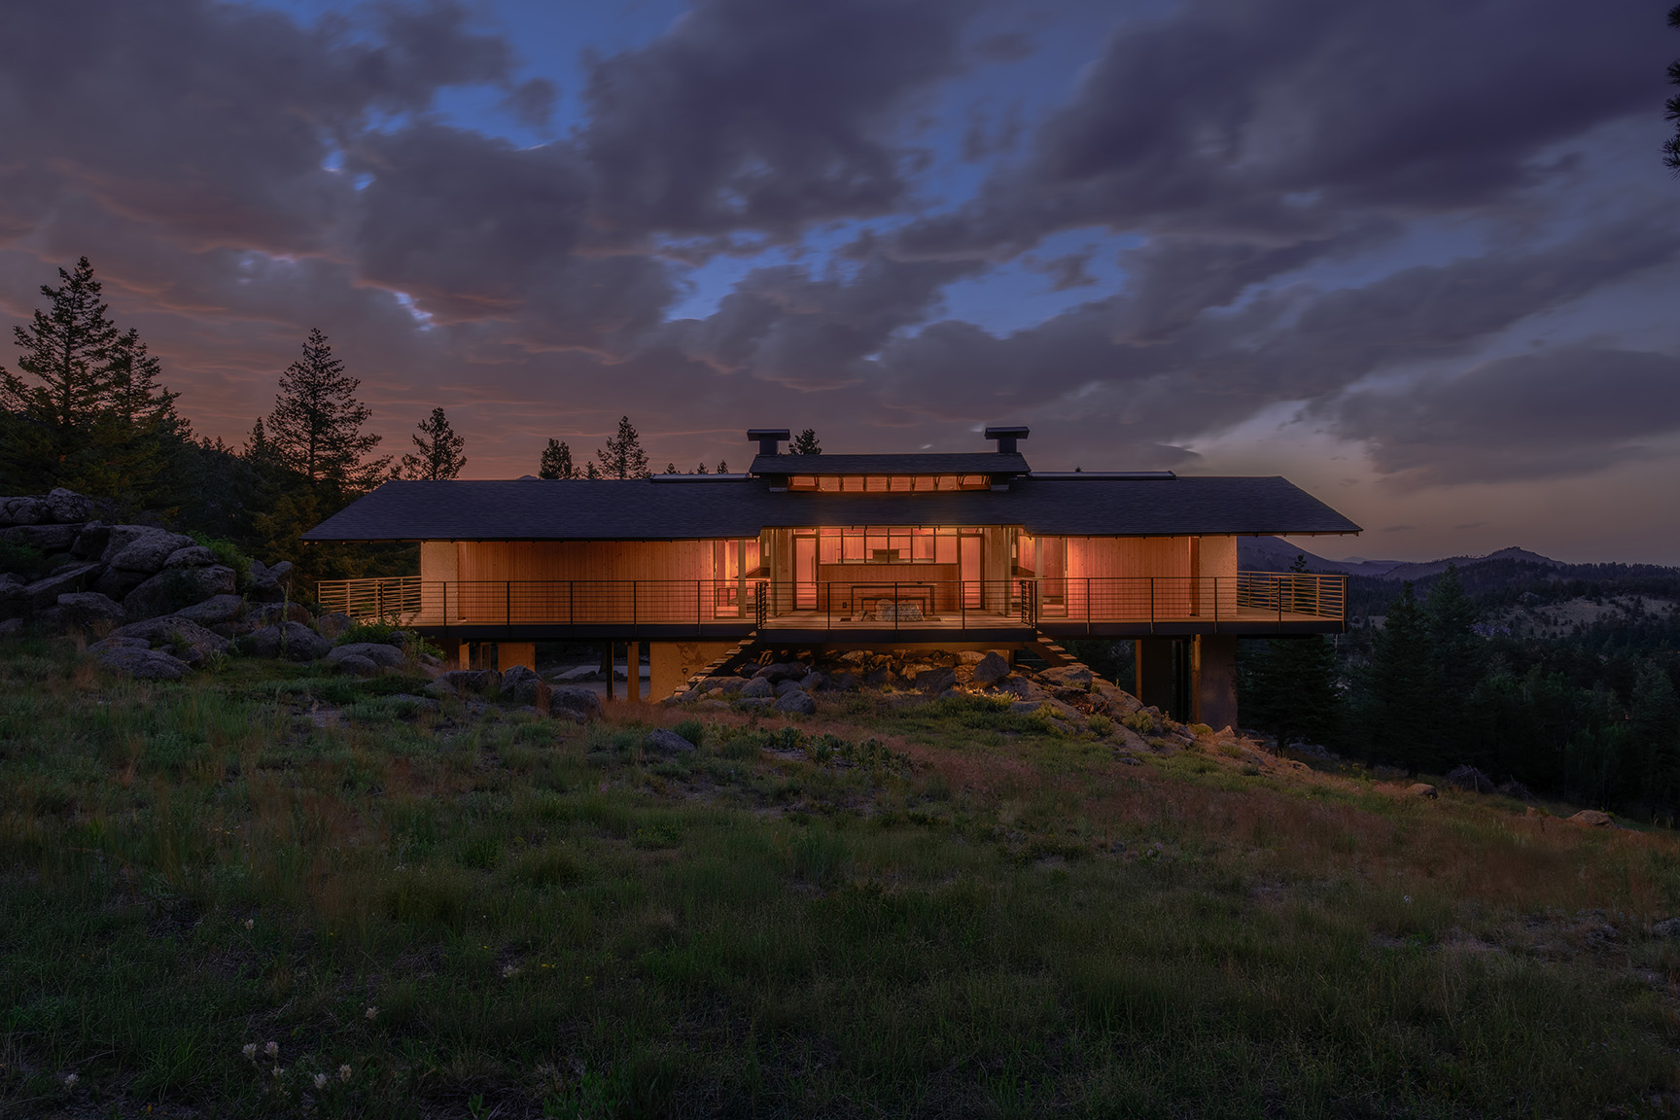
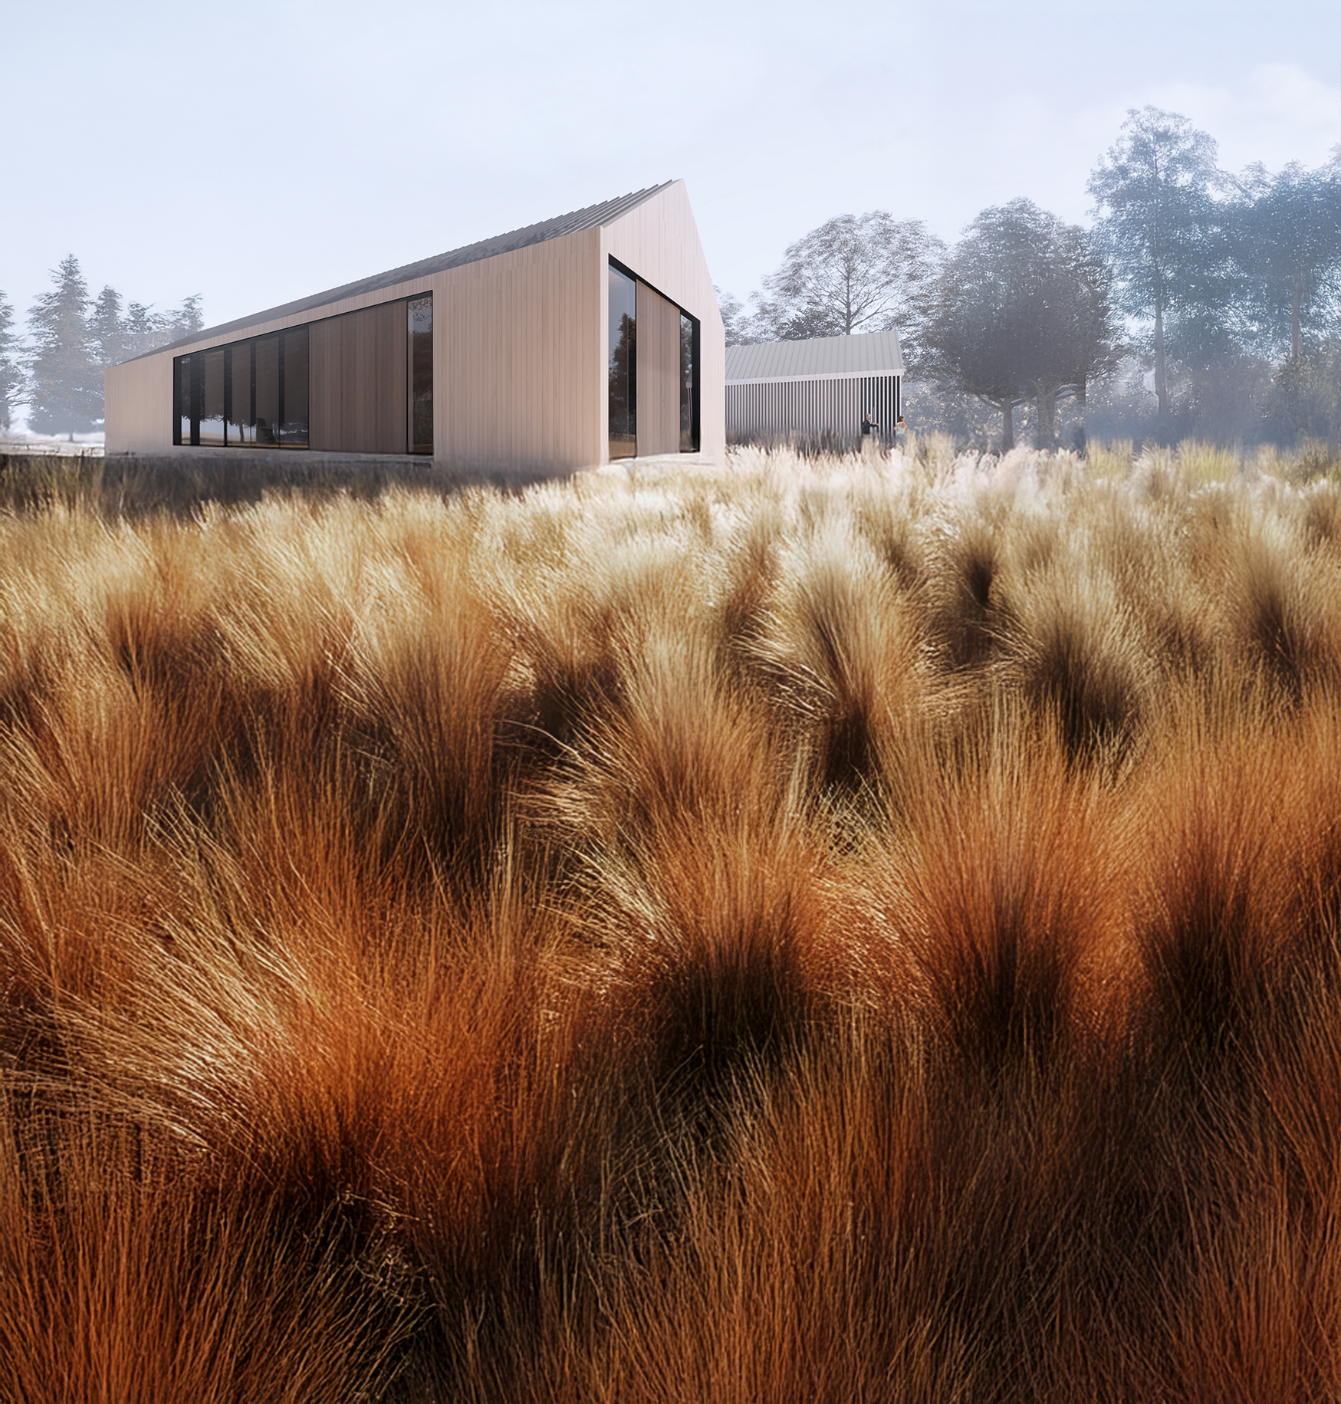
Situated on a tree-lined lot in Boulder, Colorado, this custom house is composed of two simple parallel gables that organize the program and shape a protected interior landscape. The configuration prioritizes privacy for the orchard, gardens, and pool, shielding these outdoor spaces from adjacent properties and the street while maintaining a clear relationship to the surrounding site.
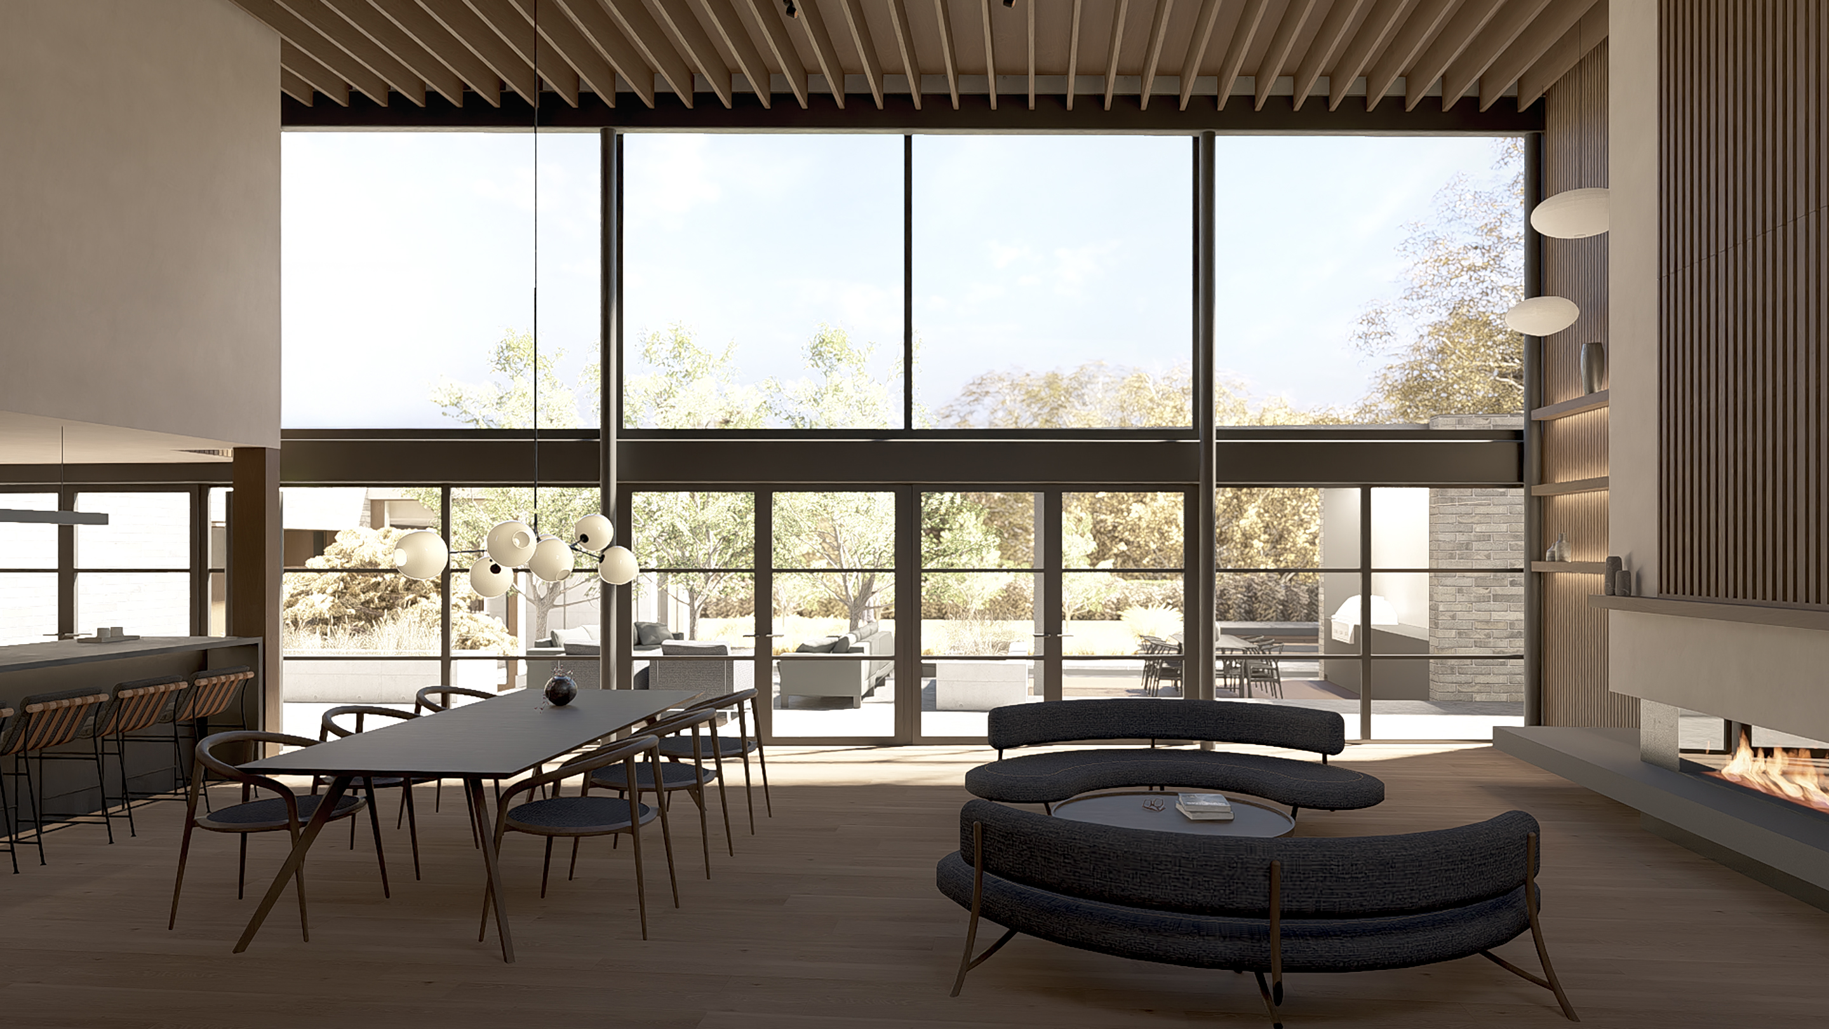
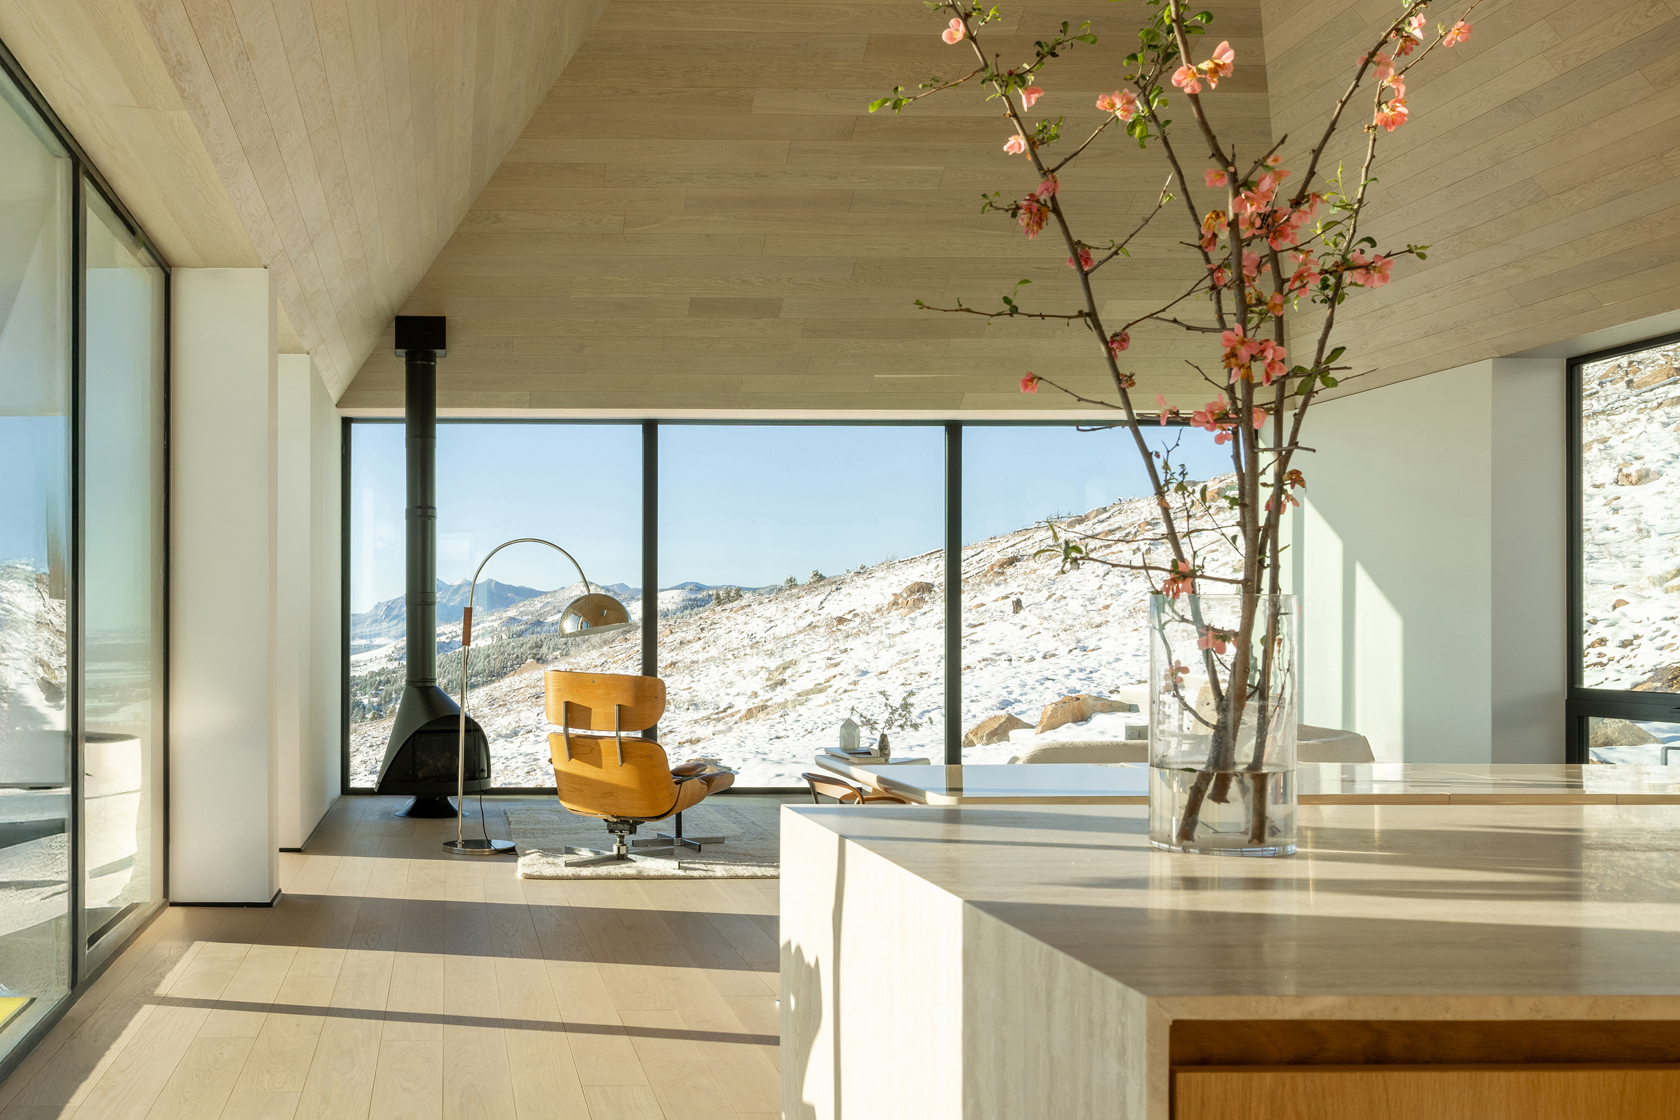
The exterior is clad in weathered gray cedar, detailed with blackened roof accents and board-formed concrete site walls that anchor the building to the terrain. Inside, the Linden Grove residence is defined by a restrained material palette of blackened steel, board-formed concrete, marble, and white oak. Carefully framed openings orient the living spaces toward views of the Rocky Mountains.
Read article by Colorado Homes & Lifestyles
Project completed while Principal at Studio B Architecture + Interiors


Info
Year
Location
Boulder, Colorado
Photography
James Florio
Collaborators
Buildwell | Surface Landscape Studio | Studio B Interiors | PH Structure | AV Crafters