Panorama House
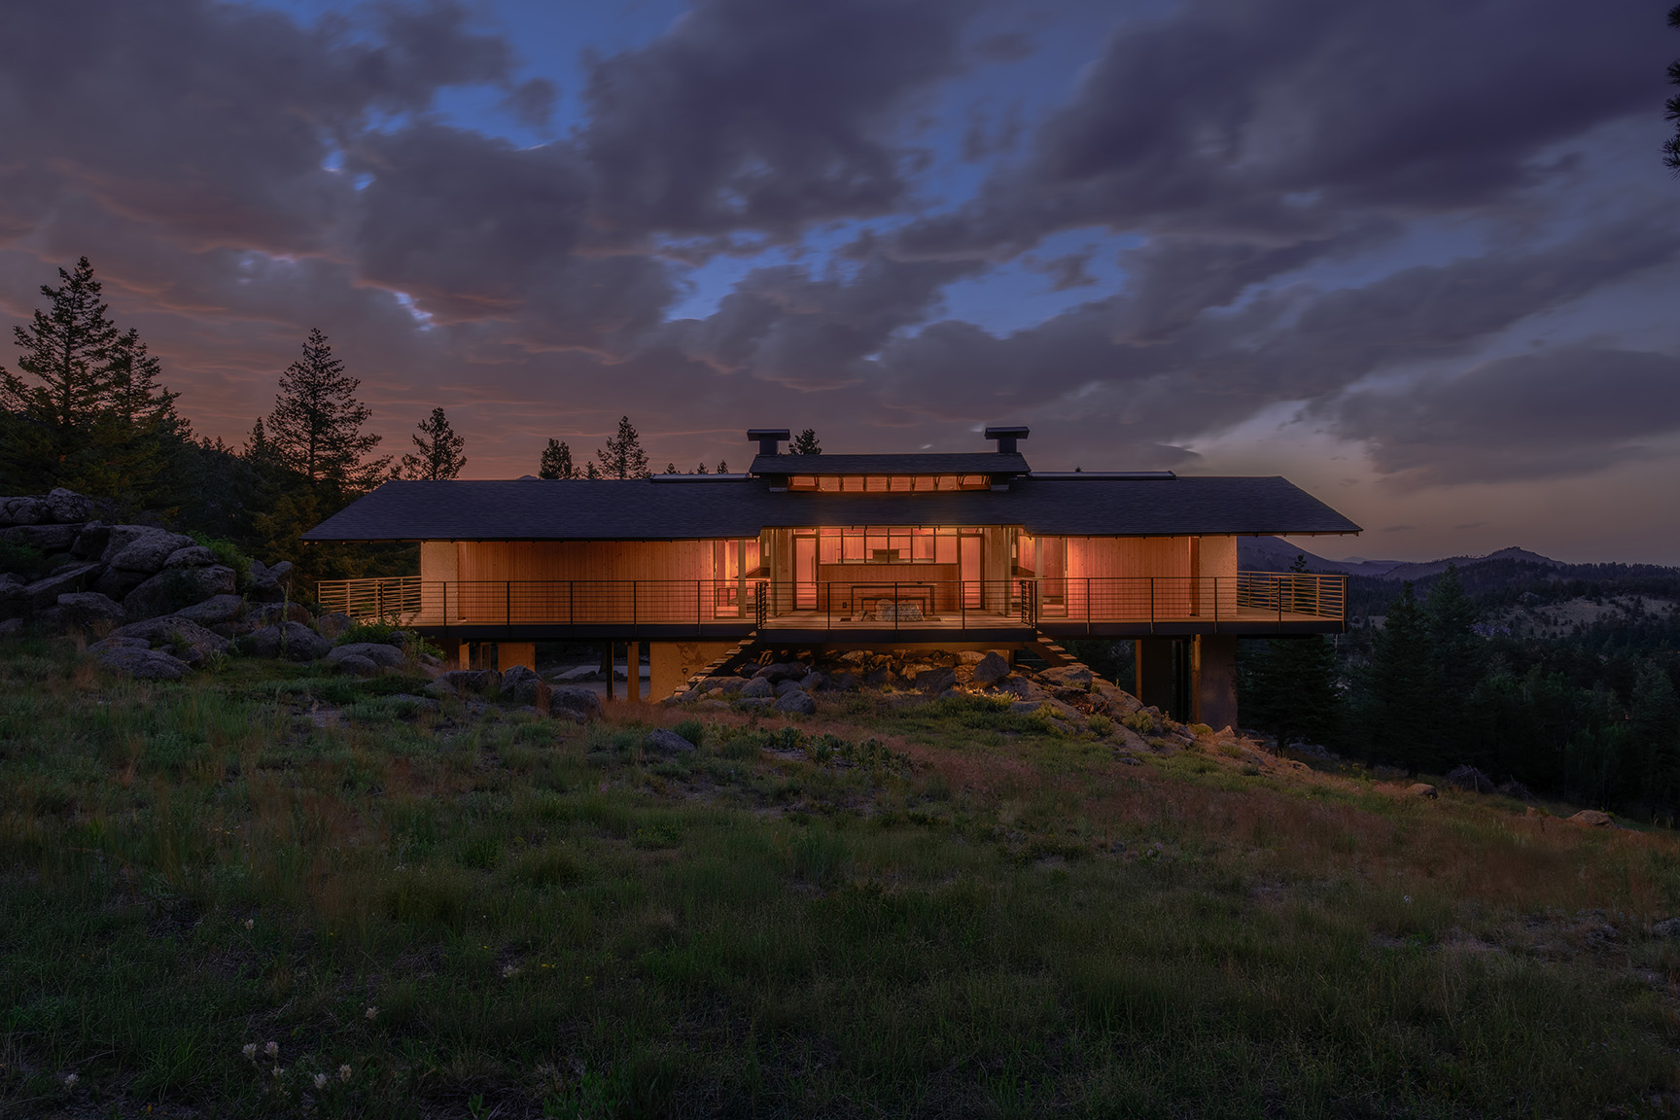
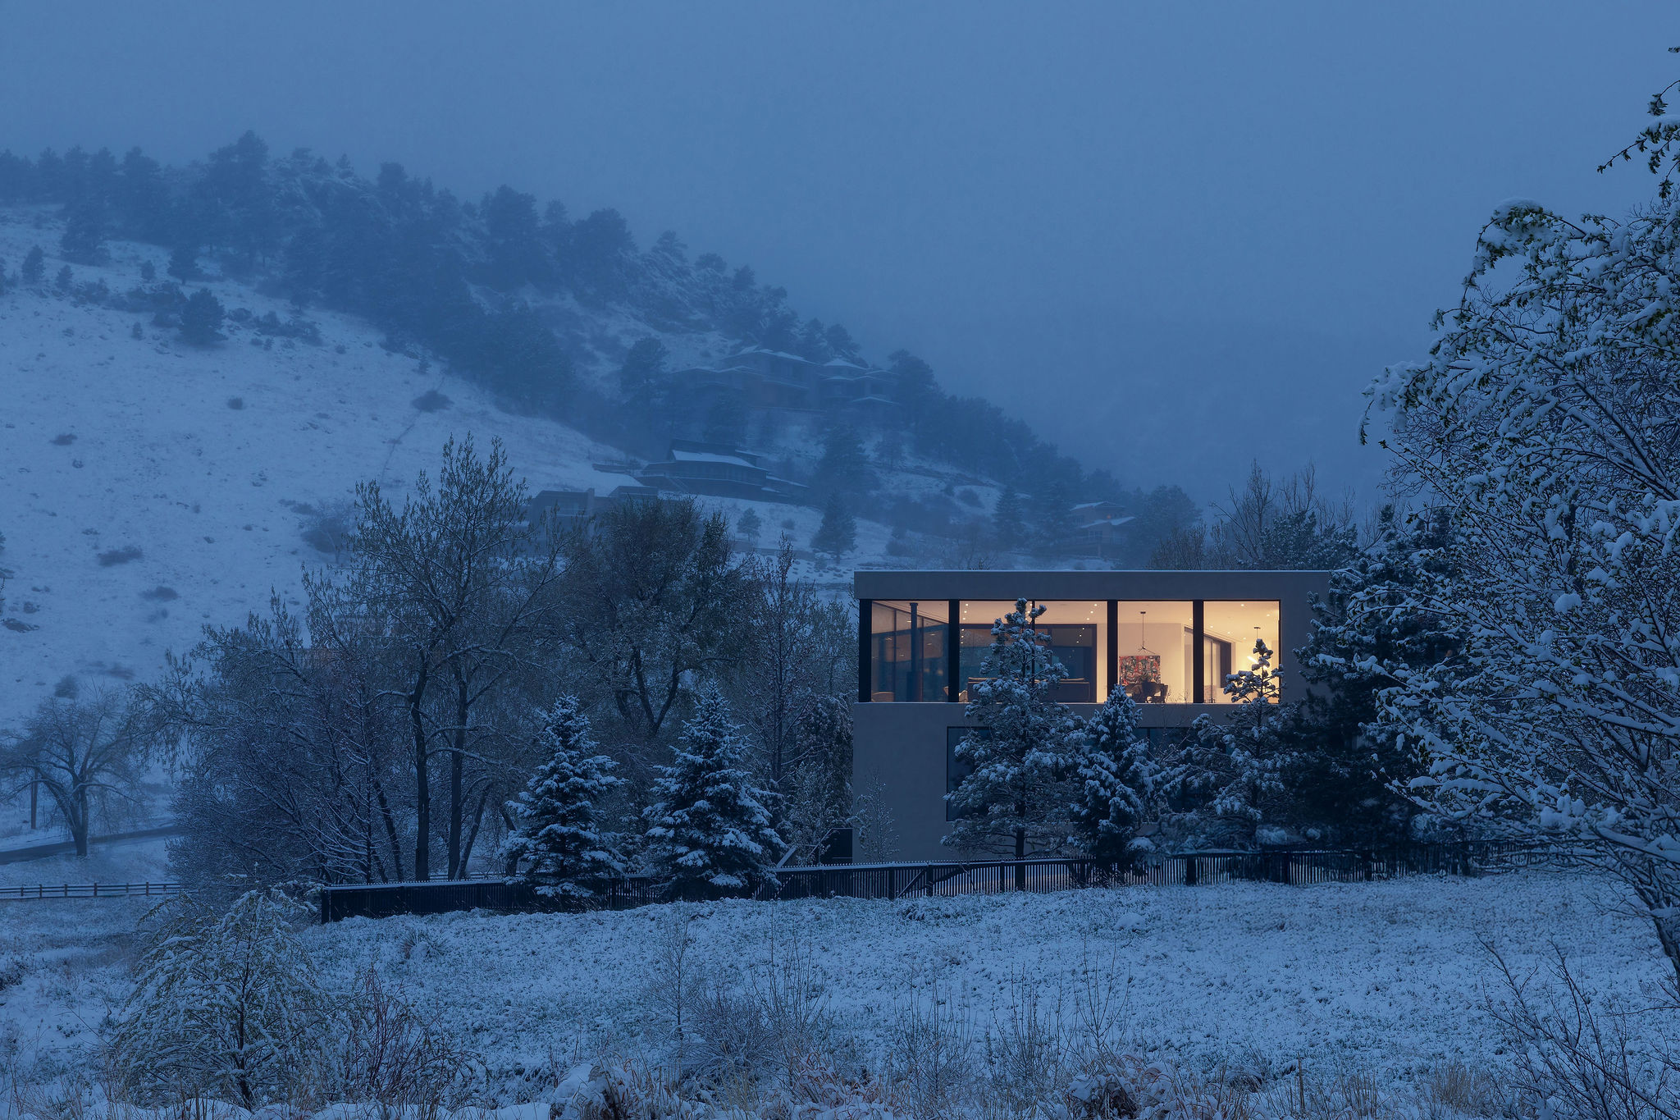
Panorama House is a modern custom residence in the Boulder foothills, thoughtfully designed to balance expansive views, privacy, and a strong connection to the landscape. Perched on a prominent hillside site above the city, the home captures panoramic vistas of Chautauqua Park, downtown Boulder, the University of Colorado campus, the Flatirons, and Colorado's Front Range.
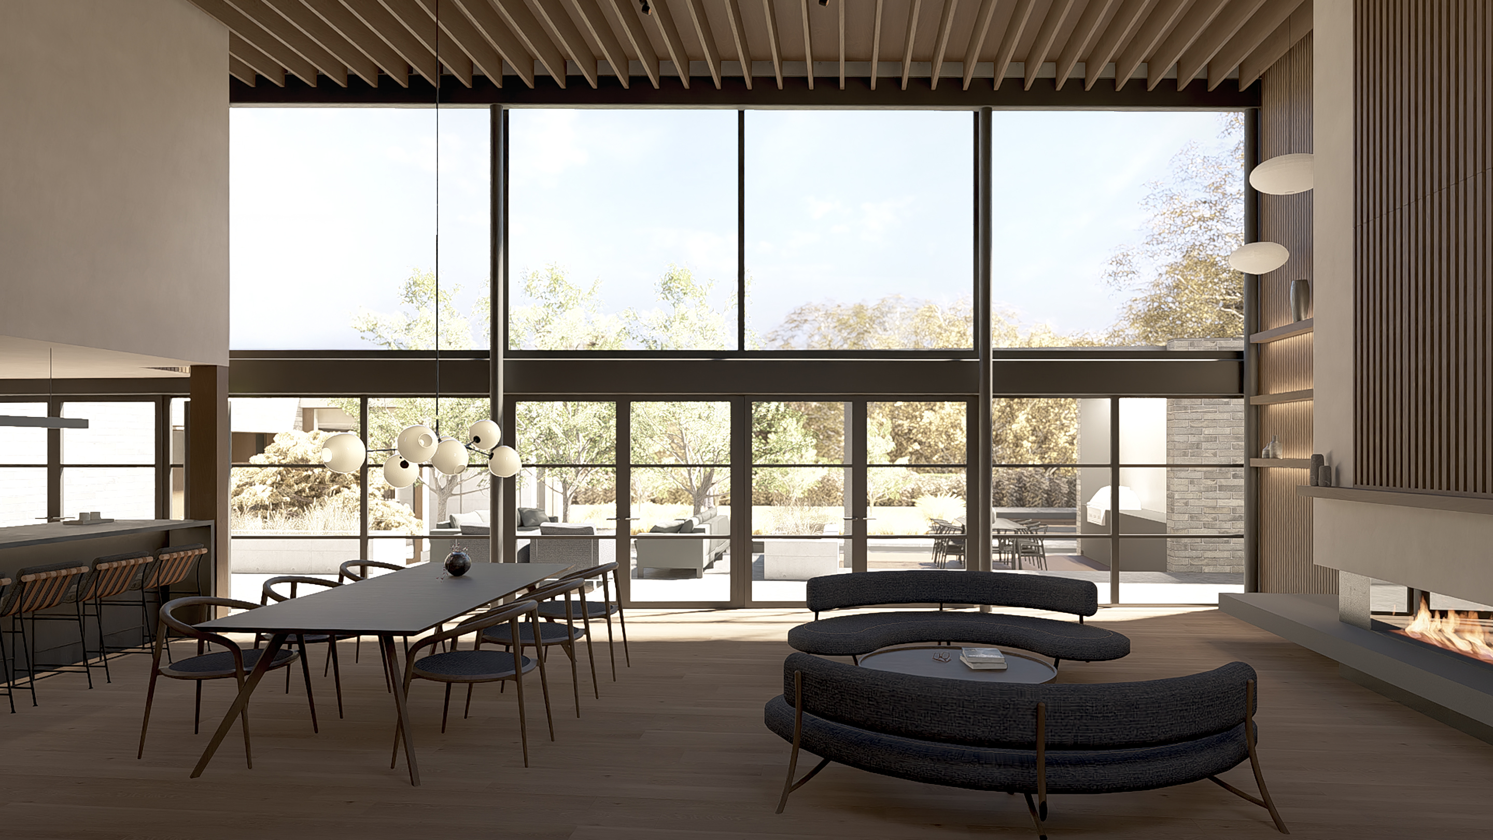
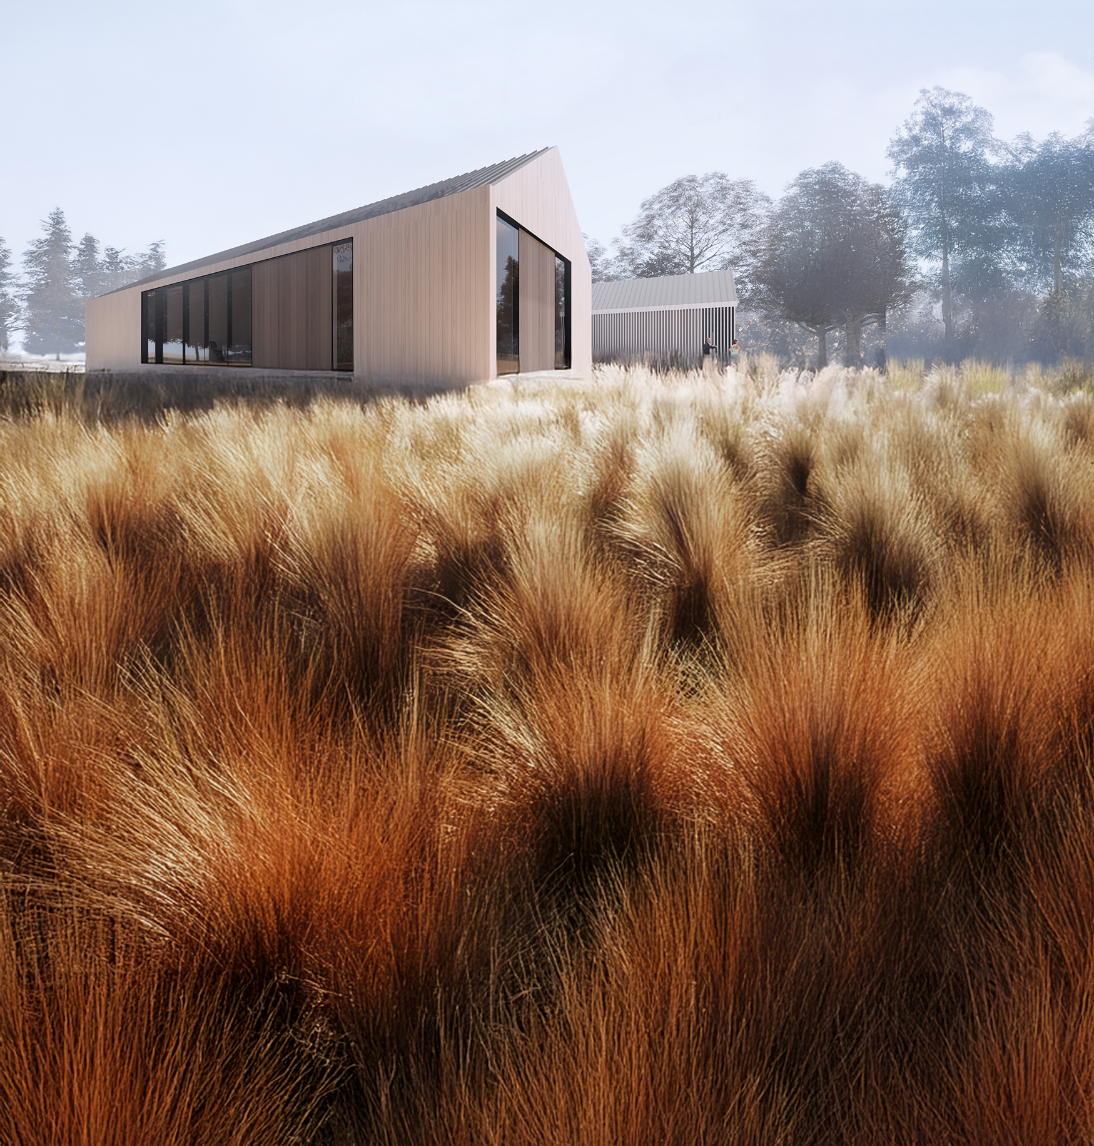
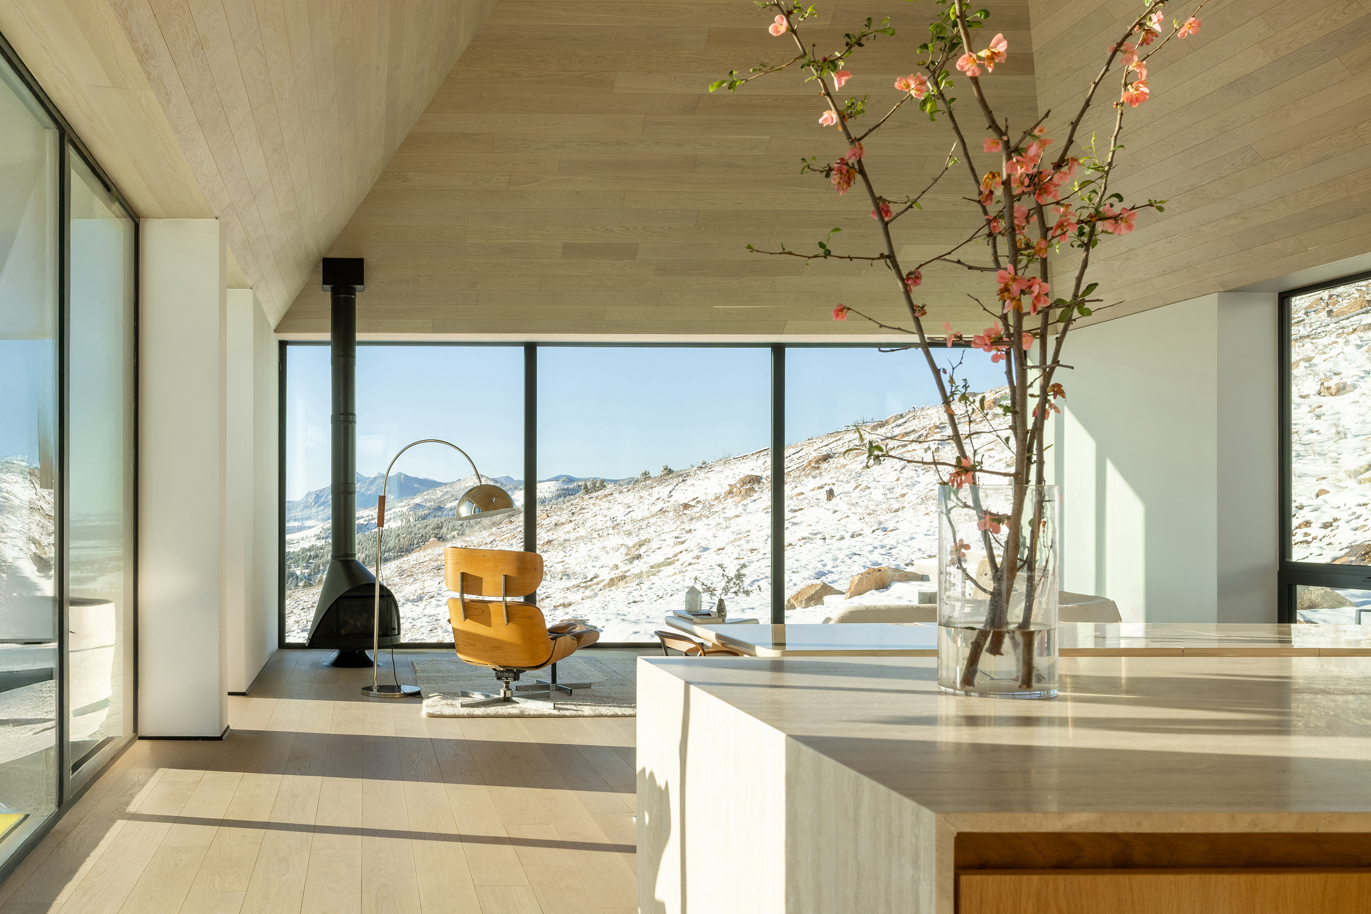
The design is organized around an L-shaped plan that wraps a central courtyard and swimming pool, creating sheltered outdoor living spaces while screening the home from the street. Carefully sited to respond to the opportunities and constraints of the steep terrain, the residence opens fully toward the surrounding scenery while maintaining a sense of refuge and privacy. Large expanses of glass maximize natural daylight and strengthen the relationship between the interior and the dramatic mountain setting.
A restrained palette of fire-resistant wood, stone, concrete, glass, and plaster grounds the home within its hillside environment and responds to the demands of Colorado's climate. Thoughtful detailing, exceptional craftsmanship, and carefully composed materials lend warmth, permanence, and a timeless quality to the architecture while reinforcing its connection to the landscape of the Rocky Mountain West.
Watch an interview by the Local Project with Mike Piche'
Project completed while Principal at Studio B Architecture + Interiors


Info
Year
Location
Boulder, Colorado
Photography
James Florio
Collaborators
Leap Interiors | Hansen Construction | ReSawn Timber | Environmental Designs | Veselbrand | KL&A | AV Crafters | HBL Lighting